
Just Listed






Address
7710 Grasty Road, Baltimore, MD
Price
$ 699,990
Property Attributes
- MLS#MDBC2176670
- TypeSingle Family
- Listing Status ACTIVE
- CountyBALTIMORE
- CityBaltimore
- NeighborhoodPikesville
- Zip21208
- StyleSplit Level
- Year Built1955
- Taxes$ 5295
- Price$ 699,990
- Bedrooms4
- Full Bathrooms2
- Half Bathrooms1
- Sqr Footage3085
- Lot Size1.67 Acres
Data Source:
Bright MLS
Property Description
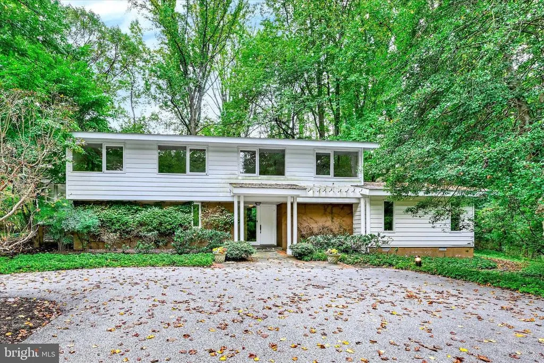
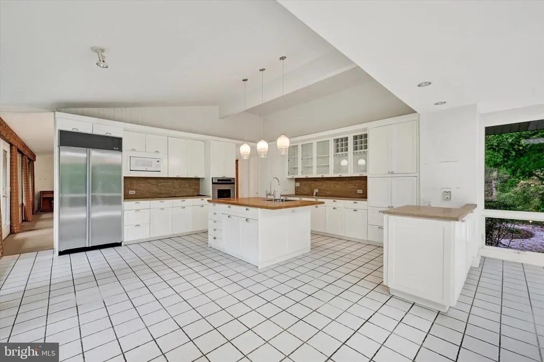
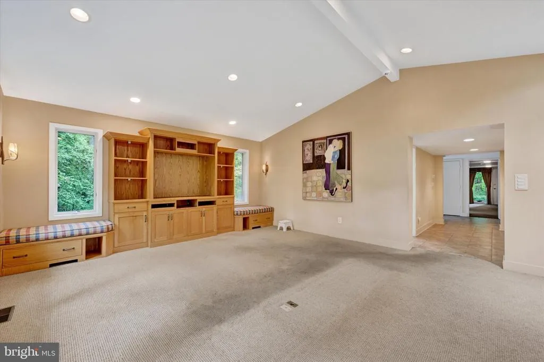
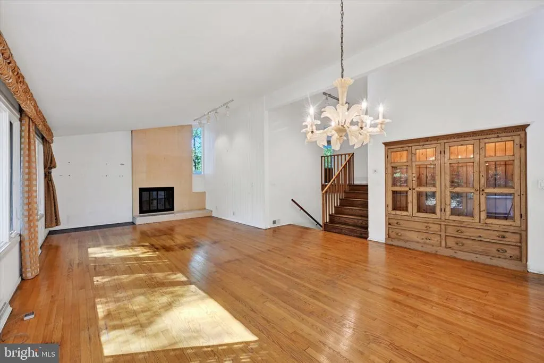
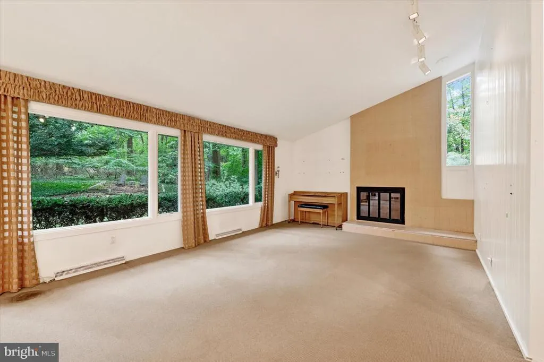
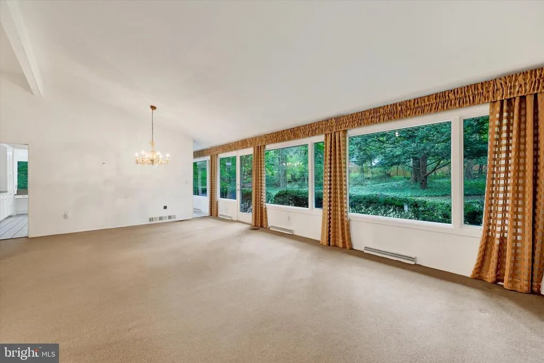
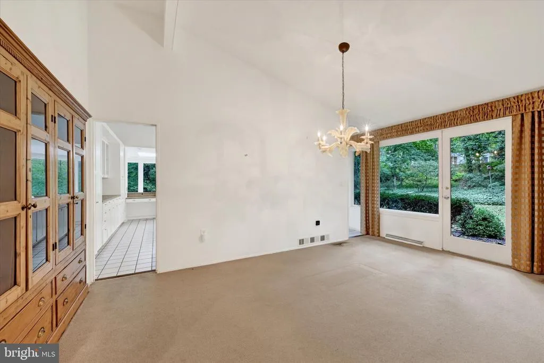
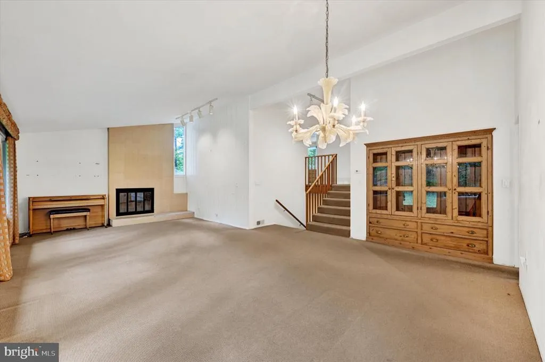
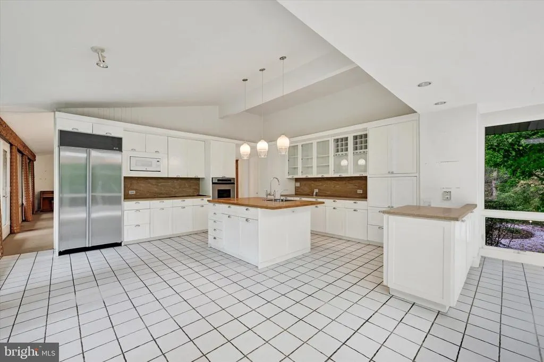
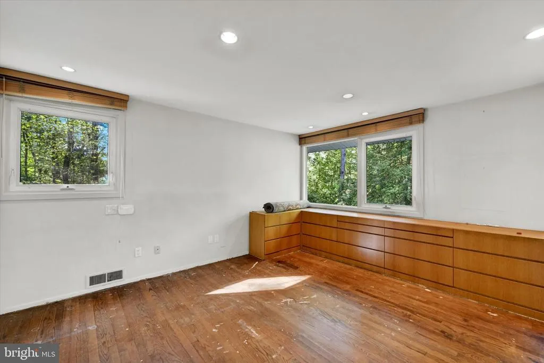
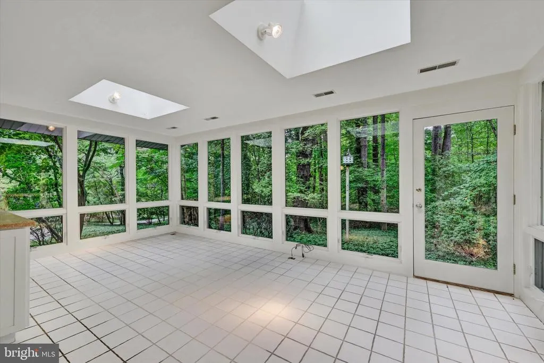
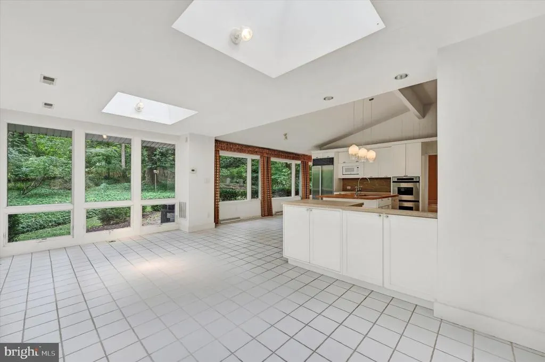
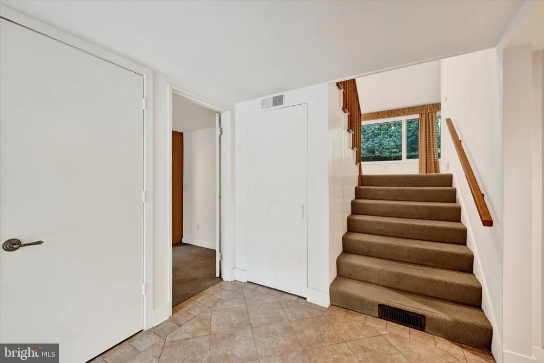
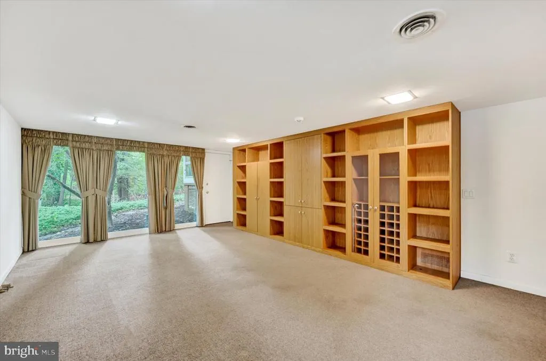
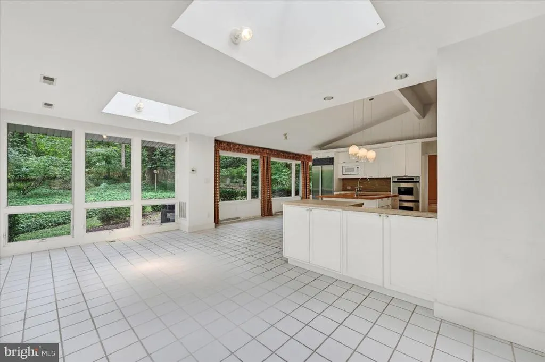
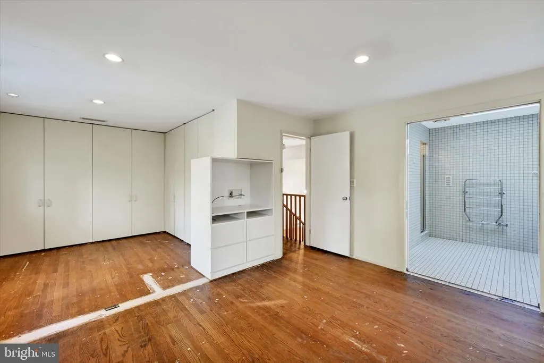
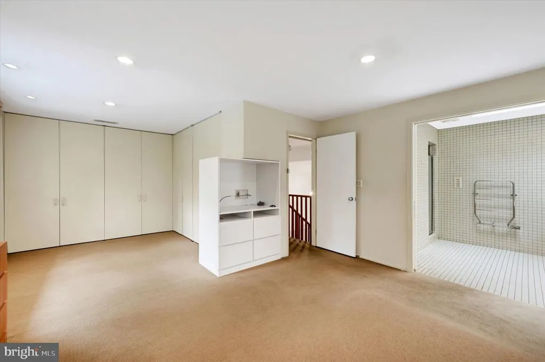
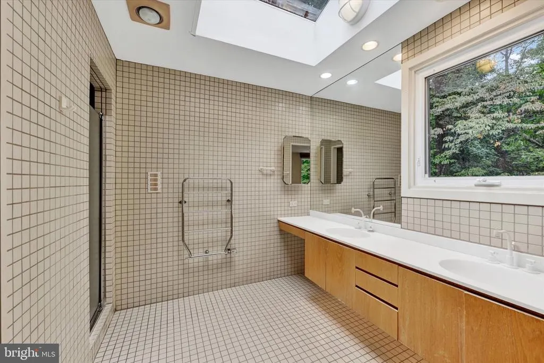
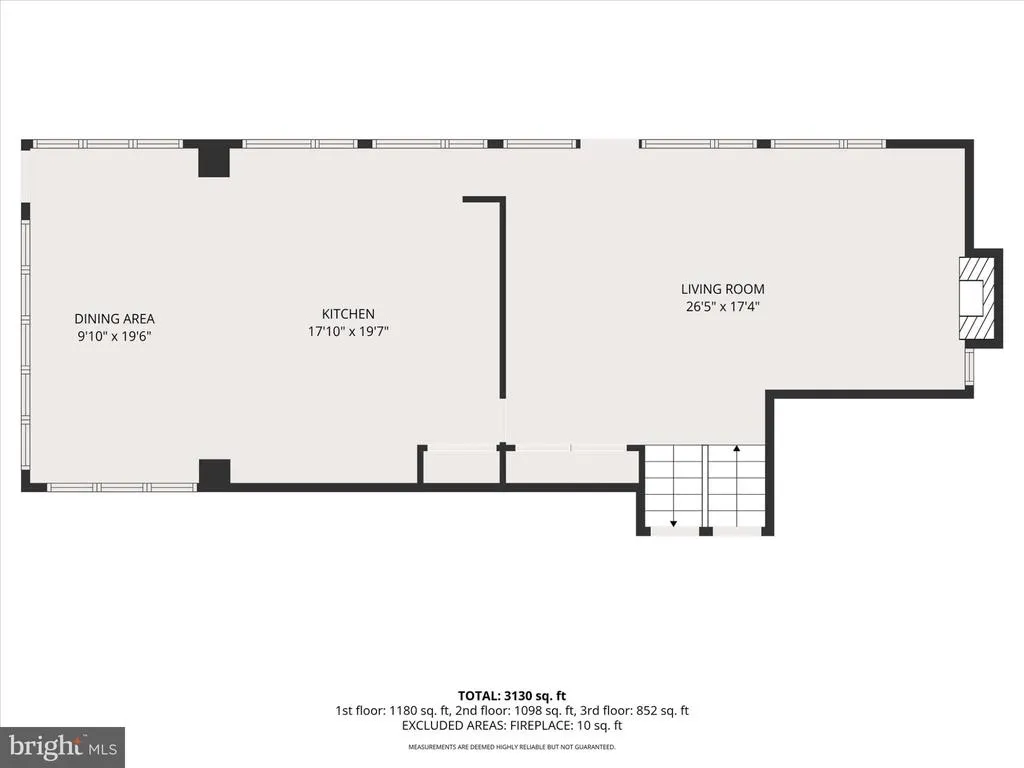
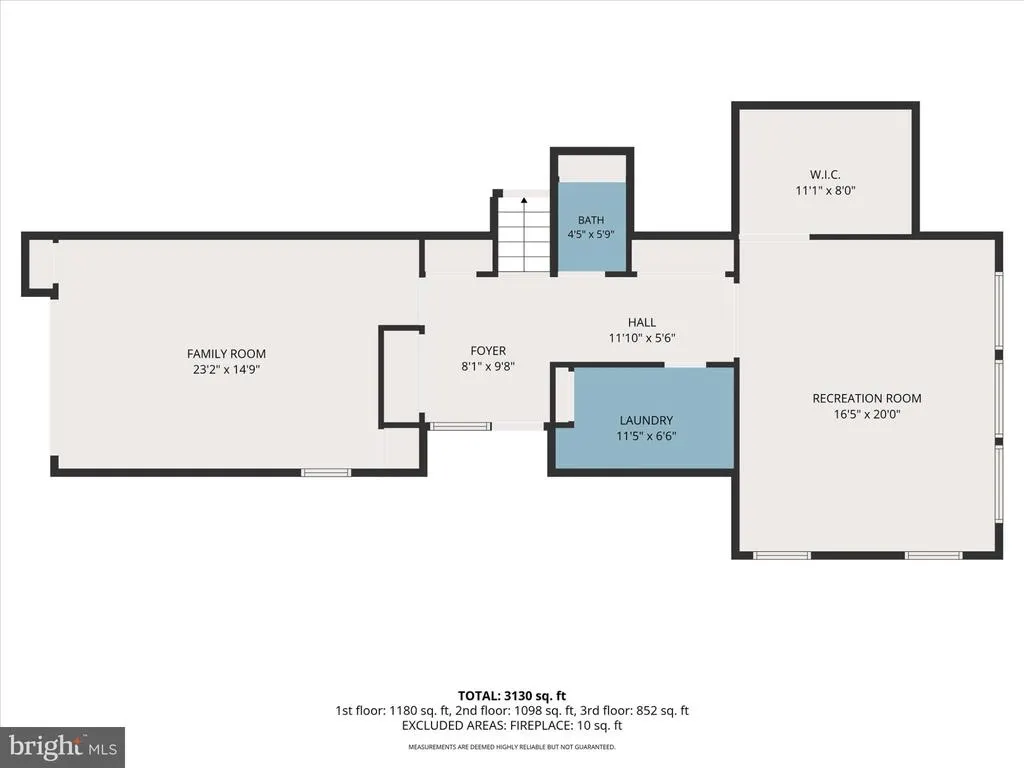
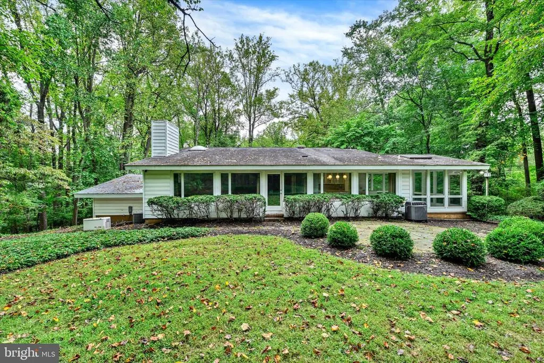
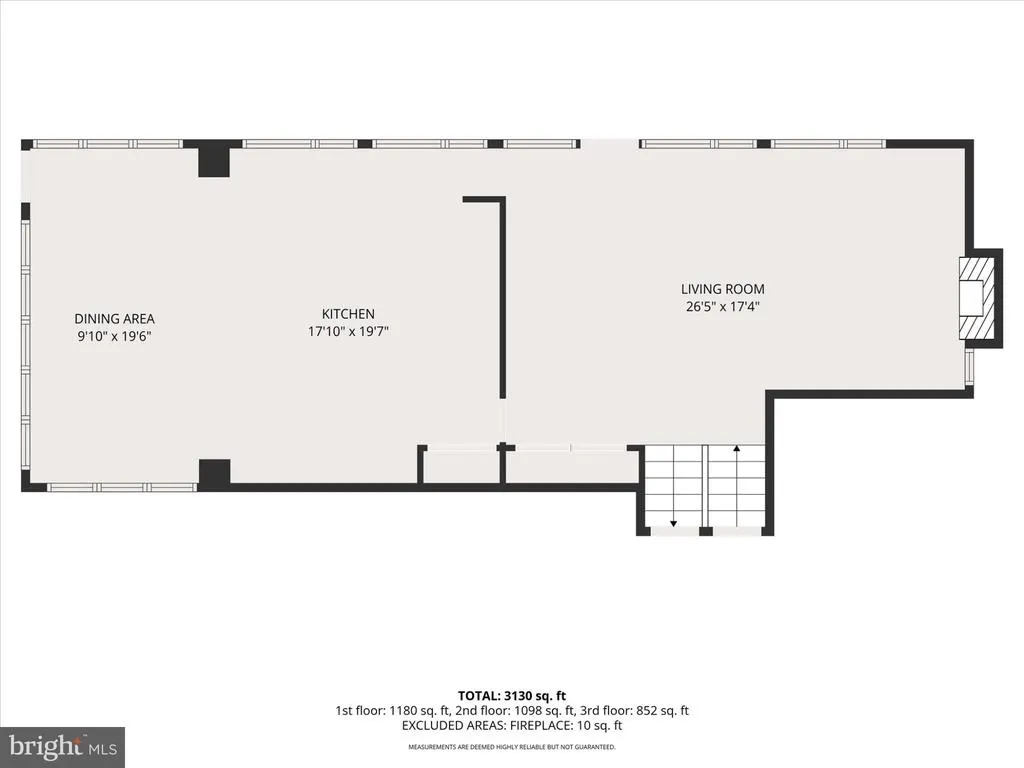
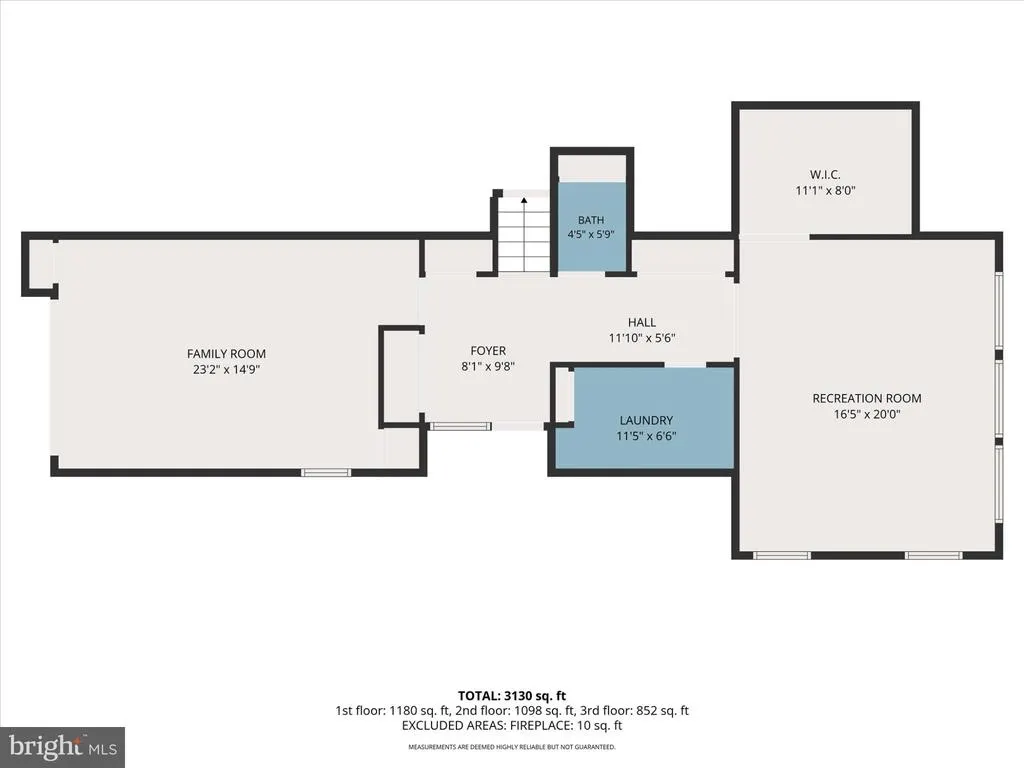
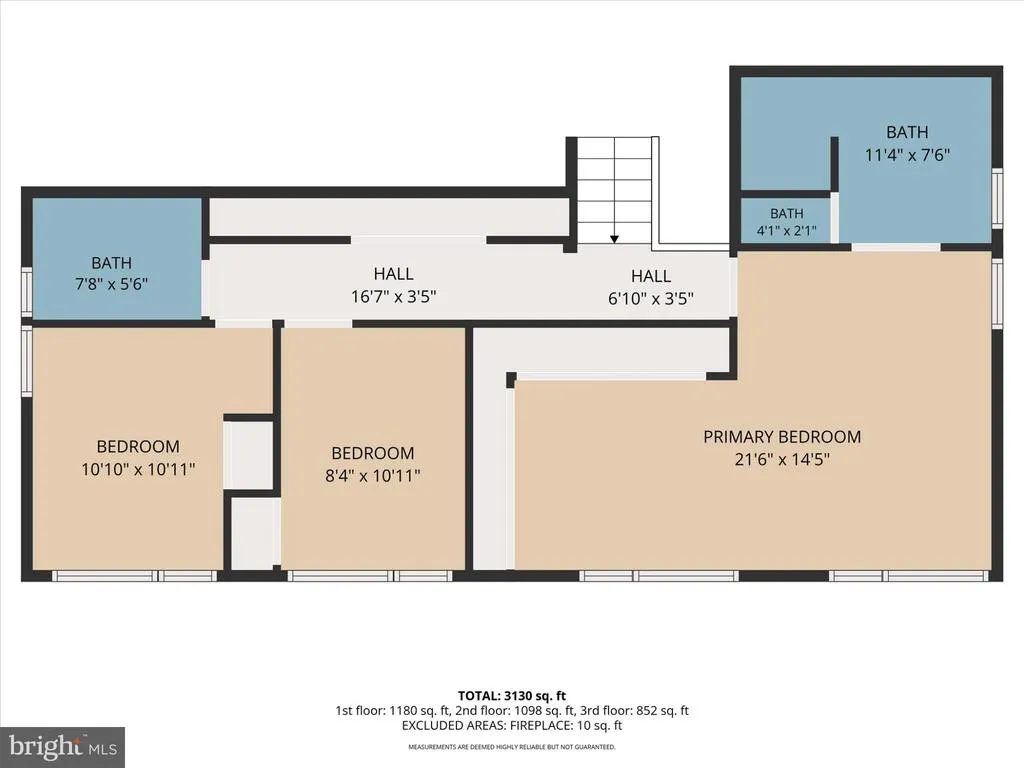
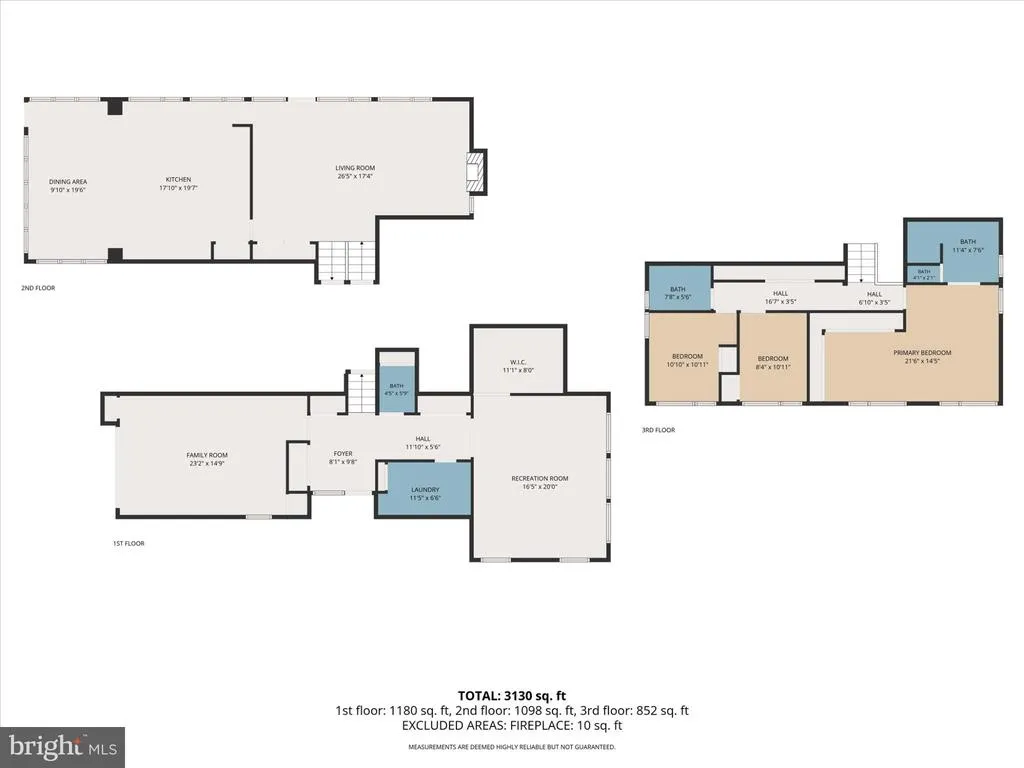
Tucked away at the end of a freshly paved driveway lined with elegant landscape lighting, 7710 Grasty Road offers a level of privacy and serenity that is hard to find. This Pikesville retreat sits at the end of a quiet cul-de-sac, greeted by a grand front circle and a lush, wooded approach that sets a sophisticated tone before you even step through the front door. Inside, the home is a masterclass in light and volume. The main living level features soaring vaulted ceilings and a fireplace, flowing seamlessly into a formal dining room designed for effortless hosting. The heart of the home is the expansive eat-in kitchen, which doubles as a sun-drenched living space thanks to massive windows and skylights that blur the lines between the indoors and the beautiful natural surroundings. Versatility defines the floor plan. The first floor offers a large bedroom or office complete with custom built-ins and oversized windows, along with a massive addition featuring vaulted ceilingsa perfect space for a grand media room or creative studio. Upstairs, the primary suite serves as a true sanctuary with built-in closets and a spacious en-suite bathroom. Two additional well-appointed bedrooms and another full bath complete the upper level. With exceptional natural light throughout and a layout that flows intuitively from one room to the next, this home presents a magnificent "blank canvas." It is a rare opportunity to move into a private, light-filled estate and add your personal touch to a space already defined by its grand proportions and peaceful setting.
| Elementary School | Middle School | High School |
|---|---|---|
| Fort Garrison Elementary School | Pikesville Middle School | Pikesville High School |
| Price History | |
|---|---|
| 9/23/2026 | Listed $699,990 |
General Features
| Living Area | 3085 |
|---|---|
| Sewer | On Site Septic |
| Heating | Forced Air |
| Cooling | Other |
| Possession | Negotiable |
| Zoning | R |
| Architectural Style | Split Level |
| Construction Materials | Frame |
| School District | BALTIMORE COUNTY PUBLIC SCHOOLS |
| Year Built | 1955 |
| View | Trees/Woods |
| Levels | 3 |
| Tax Year | 2026 |
| Ownership | Fee Simple |
| Cool Fuel | Electric |
| Accessibility | None |
| County | BALTIMORE |
| New Construction | No |
| Property Type | Residential |
| HOA | No |
| Subdivision Name | PIKESVILLE |
| Garage Y/N | No |
| Water Access Y/N | No |
| Other Structures | Above Grade,Below Grade |
| Full Baths | 2 |
| Status | ACTIVE |
| Directions | Old Court Rd to Grasty Rd |
| City | BALTIMORE |
| Senior Community Y/N | No |
| Lot Size Units | Square Feet |
| Lot Size Square Feet | 72745.00 |
| Tax Assessed Value | 436867.0 |
| Tax Annual Amount | 5295.0 |
| Home Warranty Y/N | No |
| Structure Type | Detached |
| Condo/Coop Association fee Y/N | No |
| Bathrooms Count Main Level | 0.00 |
| Price Per Sq Ft Total AG | 226.9 |
| Acceptable Financing | Cash,Conventional,FHA,VA |
| Vacation Rental Y/N | No |
| Total SQFT | 3085 |
| Standard Status | Active |
| Year Built Source | Assessor |
| Association Recreation Fee | No |
Interior Features
| Interior Amenities | Breakfast Area,Built-Ins,Carpet,Combination Kitchen/Dining,Combination Kitchen/Living,Family Room Off Kitchen,Floor Plan - Open,Kitchen - Eat-In,Kitchen - Gourmet,Kitchen - Island |
|---|---|
| Heating Fuel | Oil |
| Basement | Daylight,Full |
| Total Fireplaces | 1 |
| Hot Water | Electric |
| Basement (Y/N) | Yes |
| Heating Y/N | Yes |
| Fireplace Y/N | Yes |
| Above Grade Finished Area | 3085 |
| Half Baths | 1 |
| Central Air Y/N | No |
| Total Bedrooms | 4 |
| Below Grade Finished Area Unit Type | Square Feet |
| LivingAreaSource | Assessor |
| Below Grade Finished Area Source | Assessor |
| Bedrooms Count All Lower Levels | 1 |
| Bedrooms Count All Upper Levels | 3 |
| Bedrooms Count Lower Level 1 | 1 |
| Bedrooms Count Upper Level 1 | 3 |
| Bathrooms Half Lower Level 1 | 1 |
| Bathrooms Half All Lower Levels | 1 |
| Bathrooms Full Upper Level 1 | 2 |
| Bathrooms Full All Upper Levels | 2 |
| Bathrooms Count Upper Level 1 | 2.00 |
| Bathrooms Count Lower Level 1 | 1.00 |
| Bathrooms Count All Upper Levels | 2 |
| Bathrooms Count All Lower Levels | 1 |
| Above Grade Finished Area Source | Assessor |
| Above Grade Finished Area Unit Type | Square Feet |
| Total Baths | 3 |
Exterior Features
| Exterior Amenities | Exterior Lighting |
|---|---|
| Pool | No Pool |
| Parking Features | Asphalt Driveway,Circular Driveway,Lighted Parking,Paved Driveway |
| Lot Features | Trees/Wooded,Private |
| Water Source | Well |
| Total Parking Spaces | 10 |
| Type of Parking | Driveway |
| Foundation Details | Block |
| Water View Y/N | No |
| Lot Size Acres | 1.67 |
| Lot Size Source | Assessor |
| Waterfront Y/N | No |
| Land Assessed Value | 163200.00 |
| Navigable Water Y/N | No |
| Water Oriented Y/N | No |
Amenities
- Foreclosure
- Views
- Short Sale
- New Construction
- Adult 55+
- Lease To Own
- No HOA Fees
- Furnished
- Primary On Main
- Air Conditioning
- Seller Finance
- Green
- Fixer Upper
- Horse
- Golf
- Fireplace
- Deck
- Garage
- Basement
- Pool
Property vs Single Family Average in 21208
Price
Taxes
Year Built
 © BRIGHT, All Rights Reserved
