

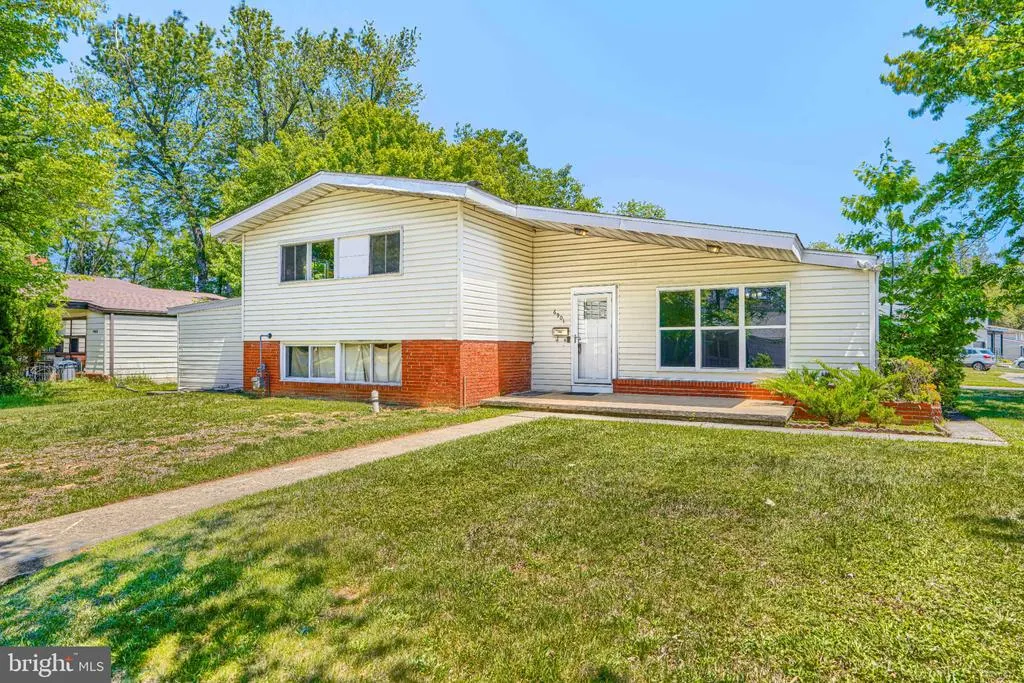

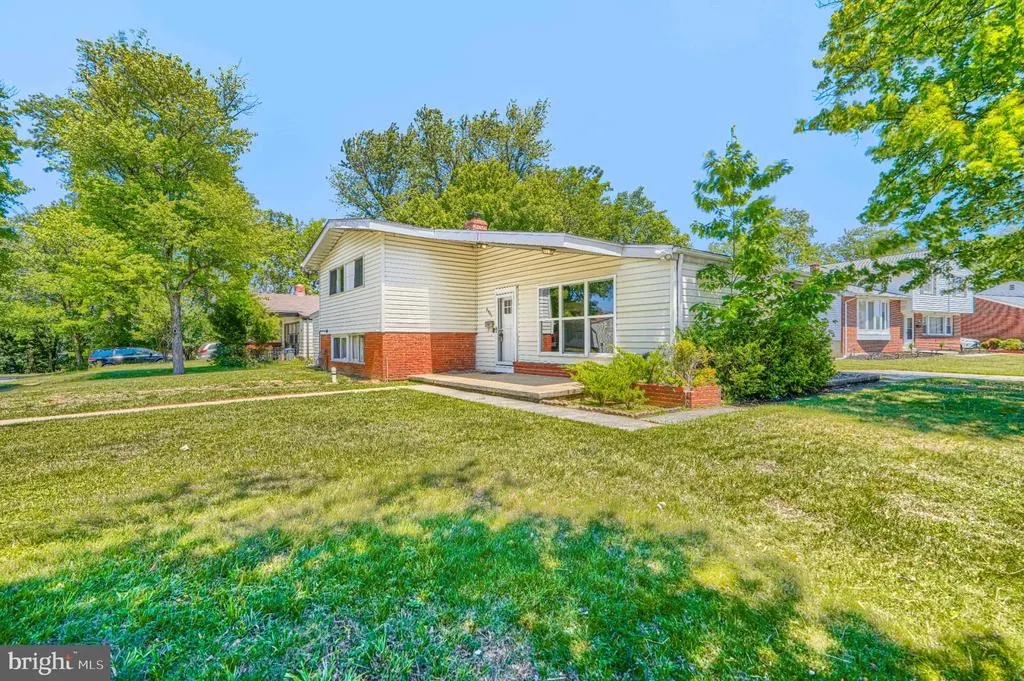


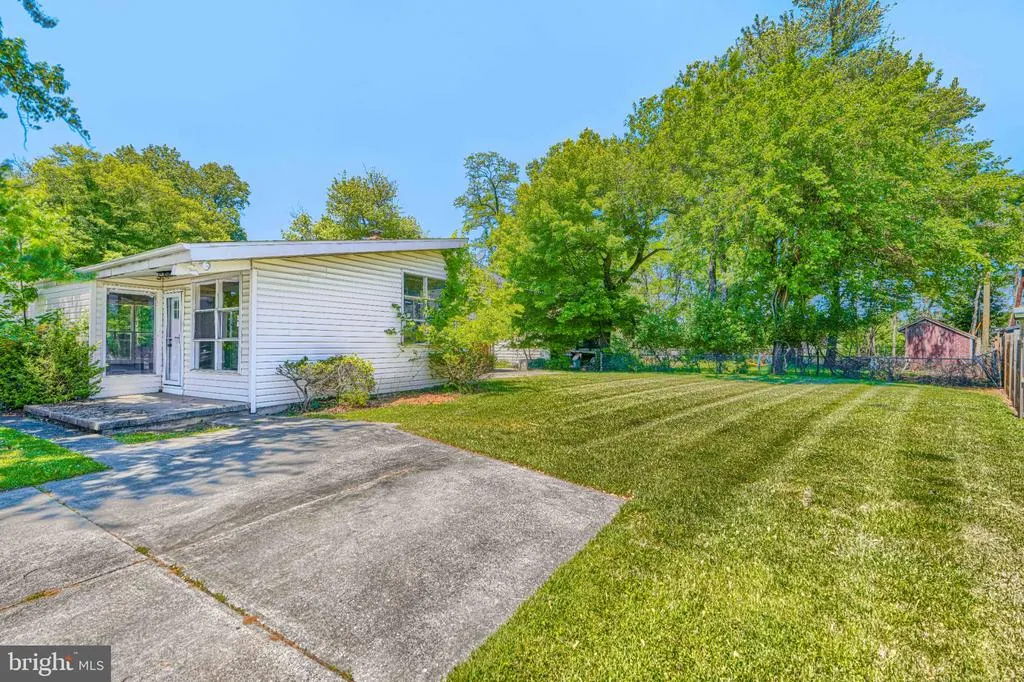
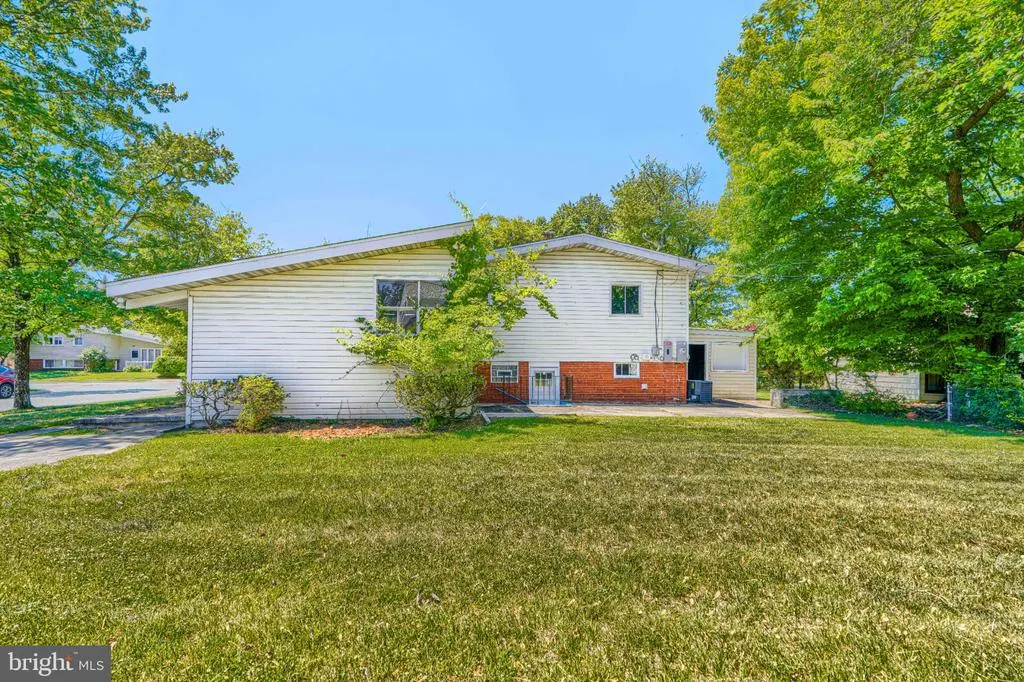










Address
6901 Chippewa Drive, Baltimore, MD
Price
$ 275,000
Property Attributes
- MLS#MDBC2174654
- TypeSingle Family
- Listing Status ACTIVE
- CountyBALTIMORE
- CityBaltimore
- NeighborhoodPikesville
- Zip21209
- StyleSplit Level
- Year Built1958
- Taxes$ 987
- Price$ 275,000
- Bedrooms3
- Full Bathrooms1
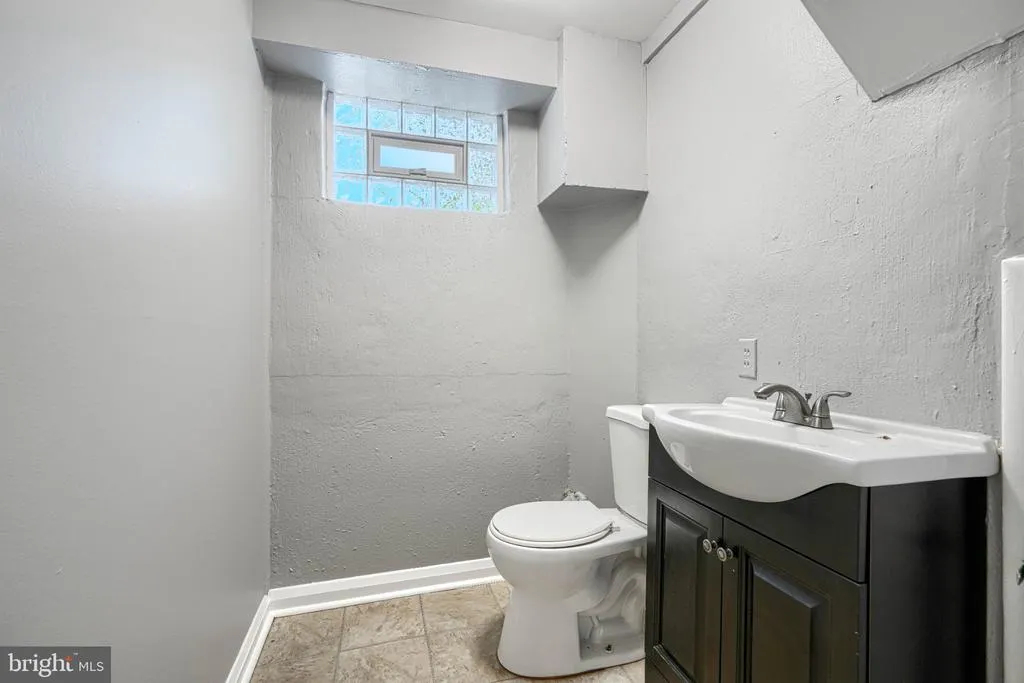
- Half Bathrooms1
- Sqr Footage1717
- Lot Size0.18 Acres
Data Source:
Bright MLS
Property Description
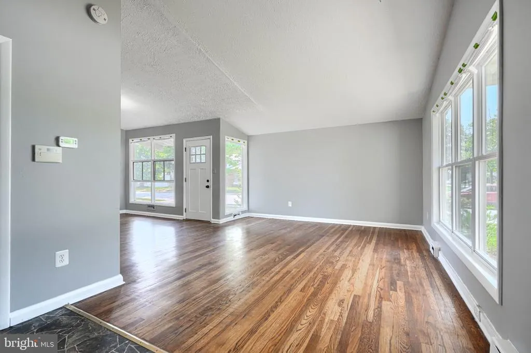
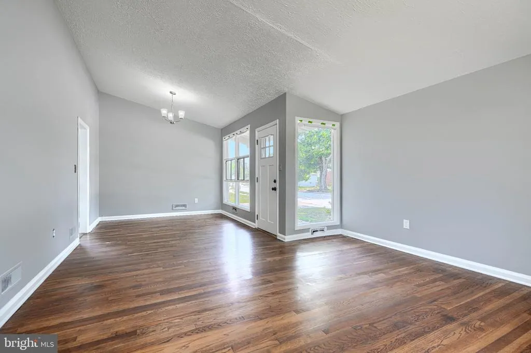
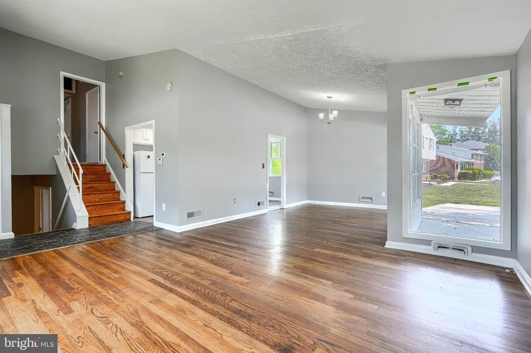
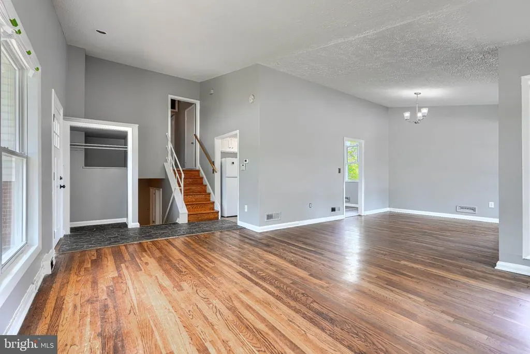
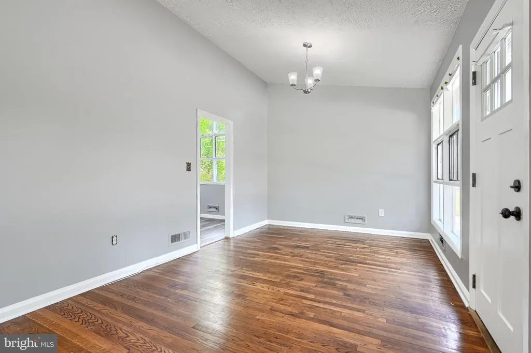
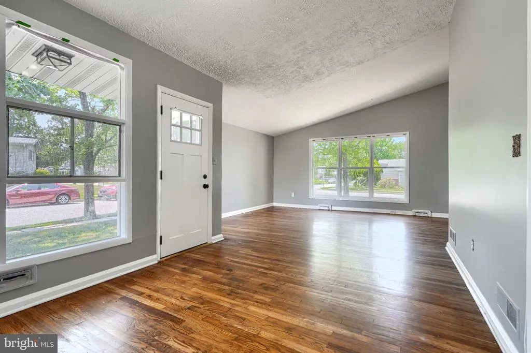
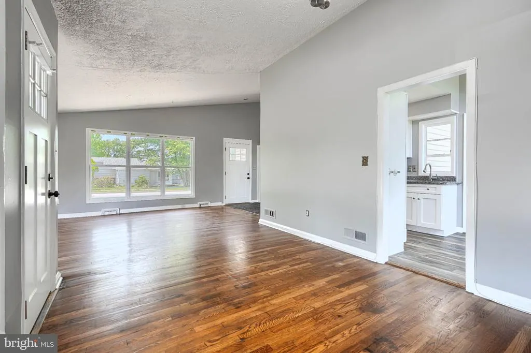
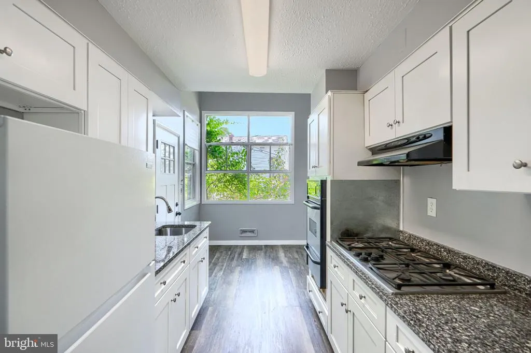
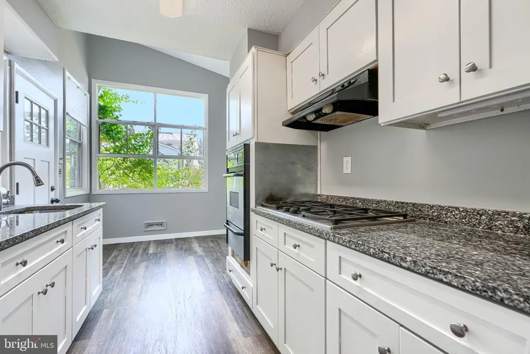
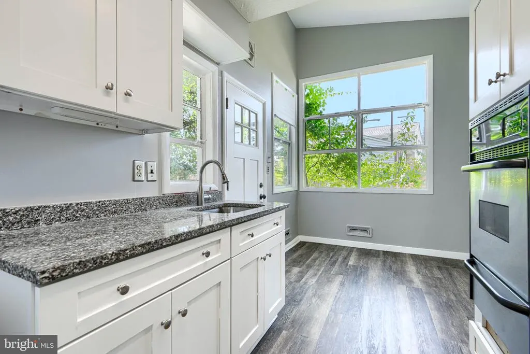
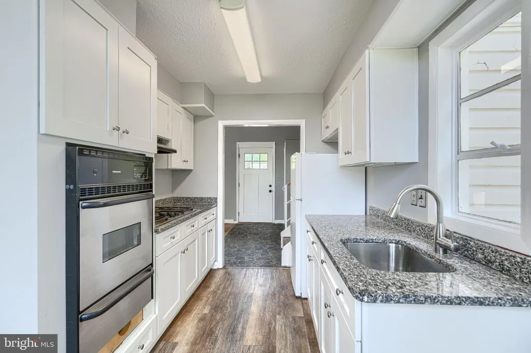
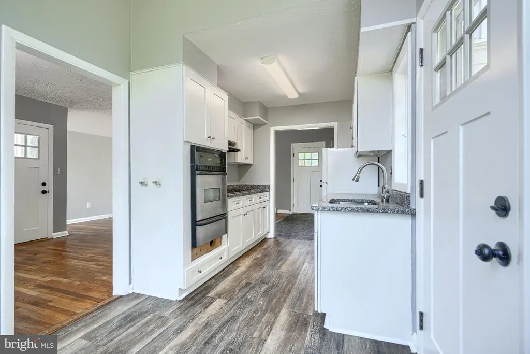
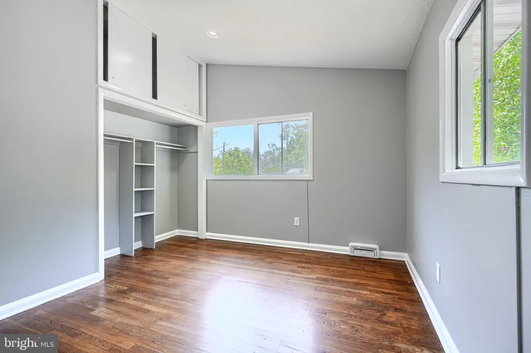
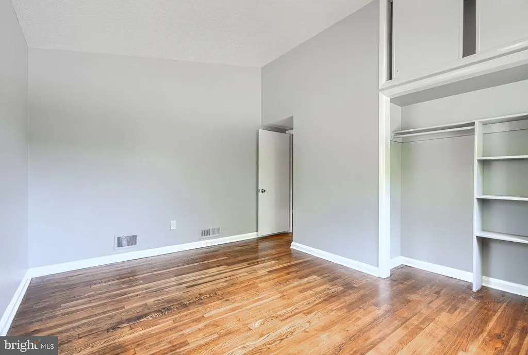
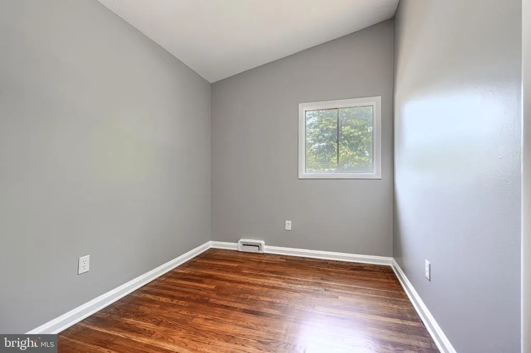
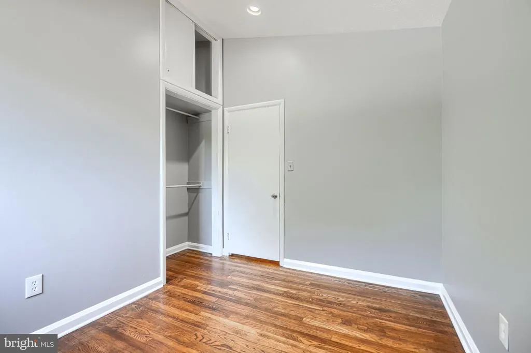
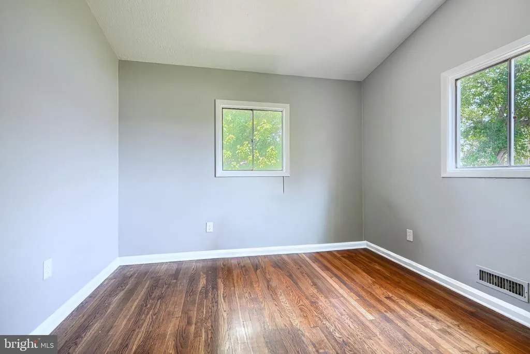
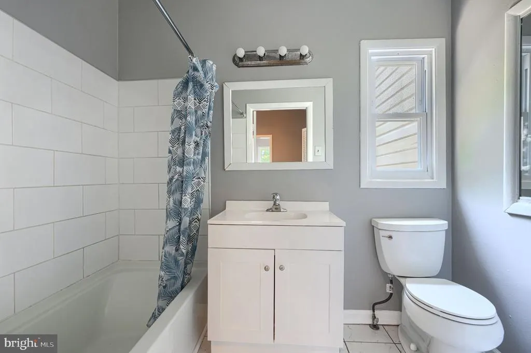
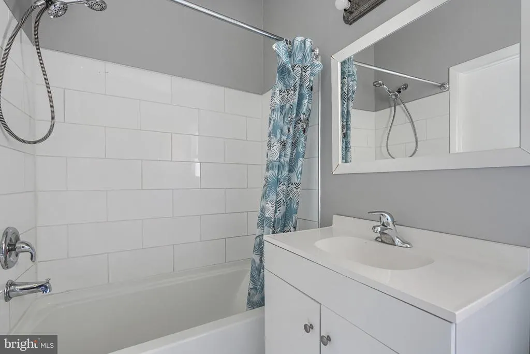
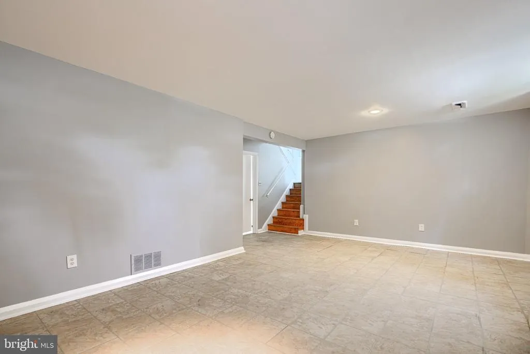
Auction Property. In Collaboration with Alex Cooper Auctioneers. List price is Opening Bid at The Online Only Auction Sale to Be Held on The Auctioneers Website Bidding begins Saturday, October 3rd and ends Thursday, October 8, 2026, at 12:00 PM. Welcome to 6901 Chippewa Drive, a split-level home located on a desirable corner lot in Indian Village. This 3-bedroom, 1.5-bath home features hardwood floors and a concrete driveway. The kitchen has white shaker cabinets and granite countertops. This home has a lot of potential. Conveniently located near shopping, dining, parks, and major commuter routes.
| High School |
|---|
| Pikesville High School |
| Price History | |
|---|---|
| 9/1/2026 | Listed $275,000 |
General Features
| Living Area | 1717 |
|---|---|
| Sewer | Public Sewer |
| Heating | Central |
| Cooling | Central A/C |
| Possession | Settlement |
| Zoning | RESIDENTIAL |
| Architectural Style | Split Level |
| Construction Materials | Vinyl Siding |
| School District | BALTIMORE COUNTY PUBLIC SCHOOLS |
| Year Built | 1958 |
| Levels | 3 |
| Tax Year | 2026 |
| Ownership | Fee Simple |
| Cool Fuel | Electric |
| Section | 2 |
| Auction Location | Auctioneers Website |
| Auction Type | Subject To Seller Confirmation |
| Accessibility | None |
| County | BALTIMORE |
| New Construction | No |
| Property Type | Residential |
| HOA | No |
| Subdivision Name | PIKESVILLE |
| Garage Y/N | No |
| Water Access Y/N | No |
| Other Structures | Above Grade,Below Grade |
| Full Baths | 1 |
| Status | ACTIVE |
| Directions | Corner of Lightfoot and Chippewa |
| City | BALTIMORE |
| Auction Time | 12:00PM |
| Senior Community Y/N | No |
| Lot Size Units | Square Feet |
| Lot Size Square Feet | 7950.00 |
| Tax Assessed Value | 378100.0 |
| Tax Annual Amount | 987.0 |
| Structure Type | Detached |
| Condo/Coop Association fee Y/N | No |
| Bathrooms Count Main Level | 0.00 |
| Price Per Sq Ft Total AG | 160.16 |
| Vacation Rental Y/N | No |
| Total SQFT | 1717 |
| Location Type | Corner Lot/Unit |
| Standard Status | Active |
| Year Built Source | Estimated |
| Legal Subdivision | VALLEY STREAM |
| Tax Lot | 2 |
Interior Features
| Heating Fuel | Natural Gas |
|---|---|
| Basement | Partially Finished |
| Hot Water | Natural Gas |
| Basement (Y/N) | Yes |
| Heating Y/N | Yes |
| Above Grade Finished Area | 1717 |
| Half Baths | 1 |
| Central Air Y/N | Yes |
| Total Bedrooms | 3 |
| Below Grade Finished Area Unit Type | Square Feet |
| LivingAreaSource | Assessor |
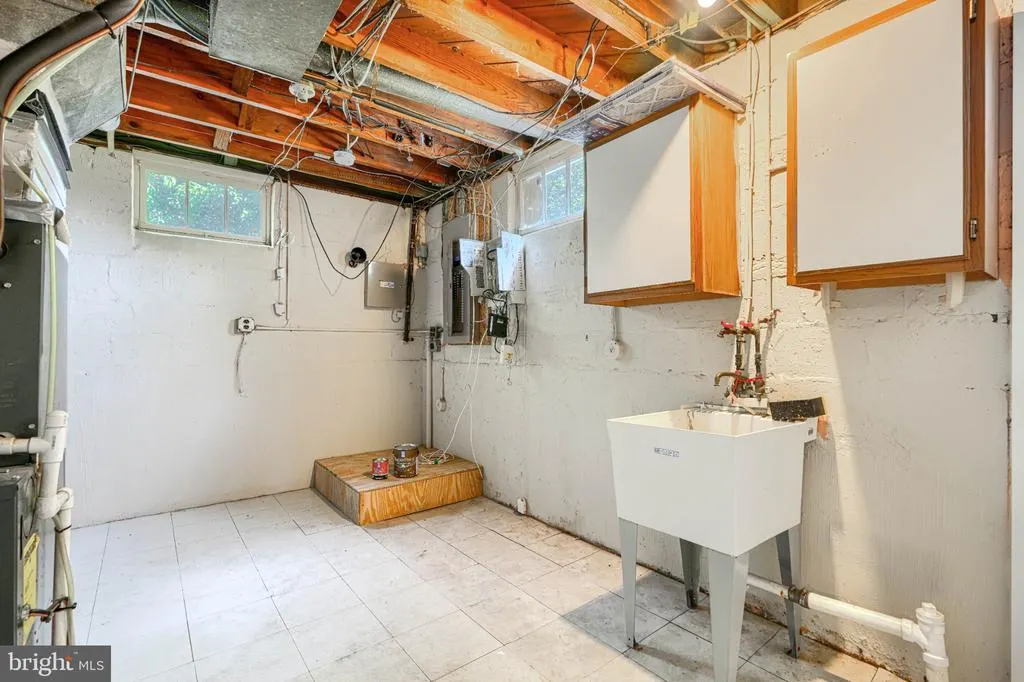
| Laundry Type | Basement |
| Below Grade Unfin Area Units | Square Feet |
| Bedrooms Count All Upper Levels | 3 |
| Bedrooms Count Upper Level 1 | 3 |
| Bathrooms Half Lower Level 1 | 1 |
| Bathrooms Half All Lower Levels | 1 |
| Bathrooms Full Upper Level 1 | 1 |
| Bathrooms Full All Upper Levels | 1 |
| Bathrooms Count Upper Level 1 | 1.00 |
| Bathrooms Count Lower Level 1 | 1.00 |
| Bathrooms Count All Upper Levels | 1 |
| Bathrooms Count All Lower Levels | 1 |
| Above Grade Finished Area Unit Type | Square Feet |
| Total Baths | 2 |
Exterior Features
| Pool | No Pool |
|---|---|
| Parking Features | Concrete Driveway |
| Lot Features | Corner |
| Water Source | Public |
| Total Parking Spaces | 1 |
| Type of Parking | Driveway |
| Land Use Code | R |
| Foundation Details | Other |
| Water View Y/N | No |
| Lot Dimensions | 1.00 x |
| Lot Size Acres | 0.18 |
| Lot Size Source | Estimated |
| Waterfront Y/N | No |
| Land Assessed Value | 144700.00 |
| Navigable Water Y/N | No |
| Water Oriented Y/N | No |
Amenities
- Foreclosure
- Views
- Short Sale
- New Construction
- Adult 55+
- Lease To Own
- No HOA Fees
- Furnished
- Primary On Main
- Air Conditioning
- Seller Finance
- Green
- Fixer Upper
- Horse
- Golf
- Fireplace
- Deck
- Garage
- Basement
- Pool
Property vs Single Family Average in 21209
Price
Taxes
Year Built
Visits
 © BRIGHT, All Rights Reserved
