
Open House Sun, Sep 27th 1:00 PM - 4:00 PM

Address
6313 Swords Way, Bethesda, MD
Price
$ 1,275,000
Property Attributes
- MLS#MDMC2237724
- TypeSingle Family
- Listing Status ACTIVE
- CountyMONTGOMERY
- CityBethesda
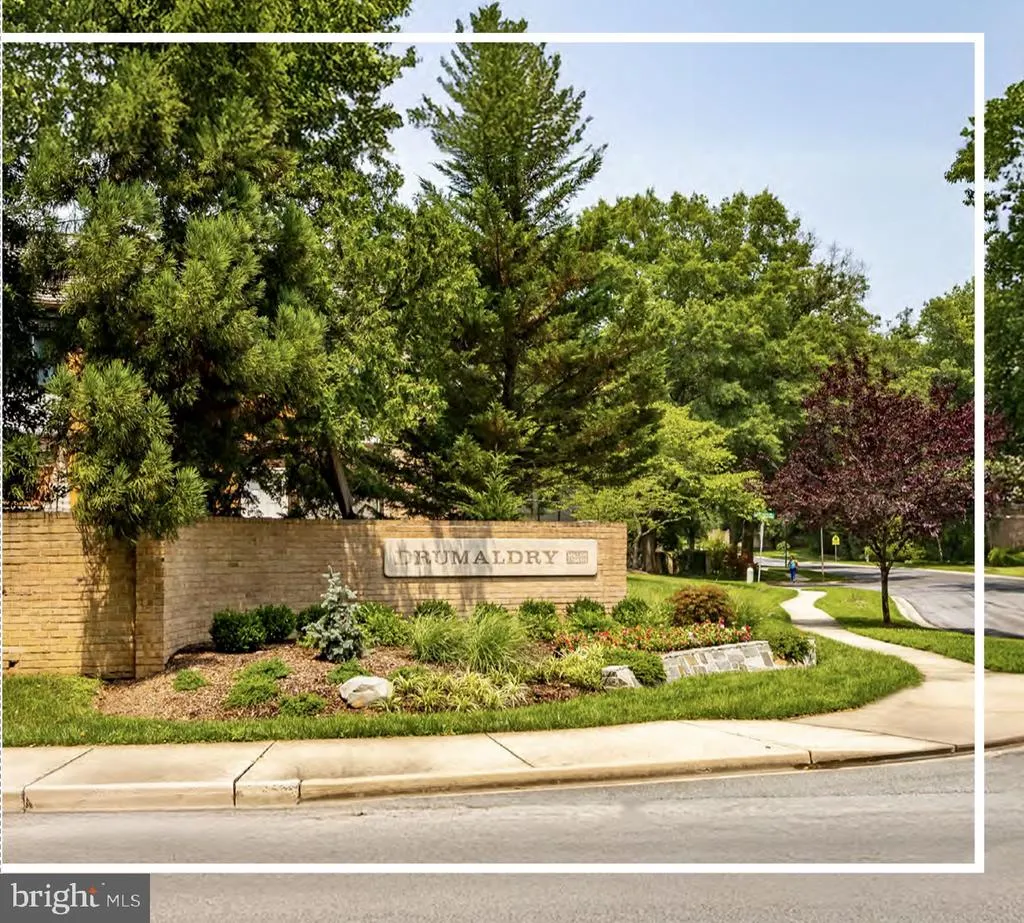
- NeighborhoodDrumaldry
- Zip20817
- StyleContemporary,Transitional
- Year Built1972
- Taxes$ 11822
- Price$ 1,275,000
- Bedrooms4
- Full Bathrooms2
- Half Bathrooms1
- Sqr Footage3006
- Lot Size0.14 Acres
Data Source:
Bright MLS
Property Description
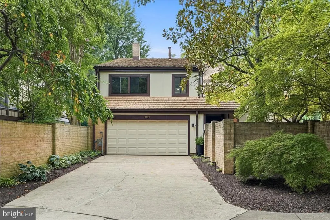
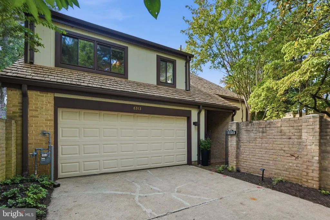
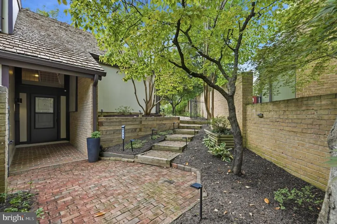
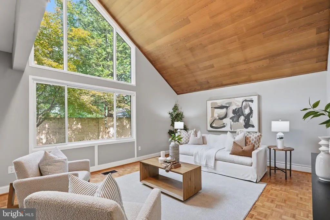
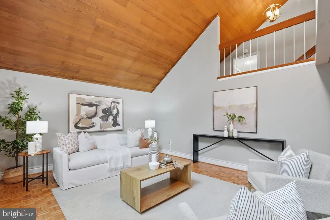
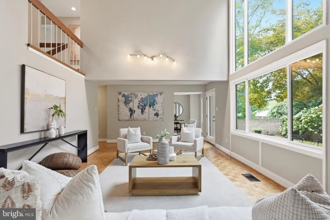
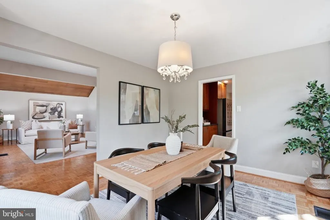
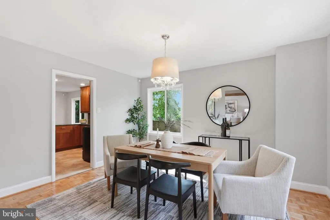
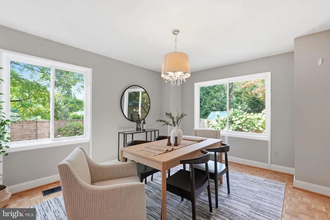
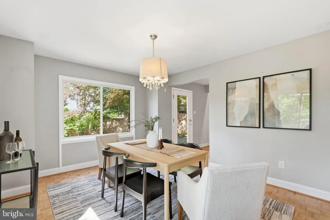
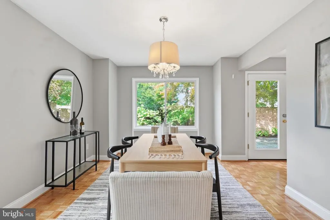
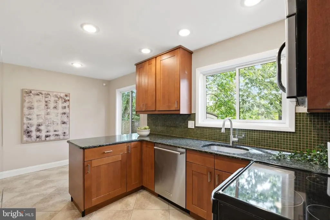
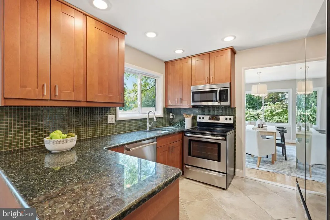
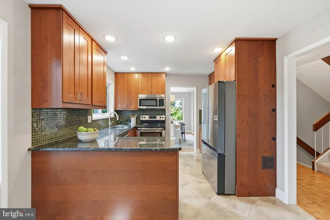
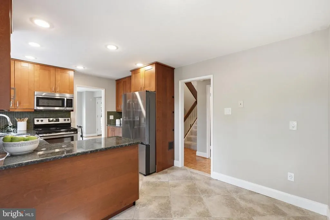
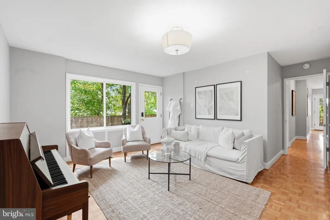
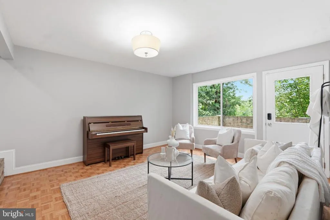
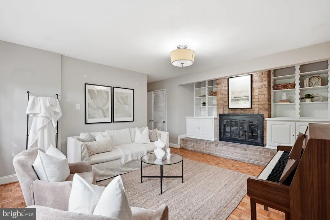
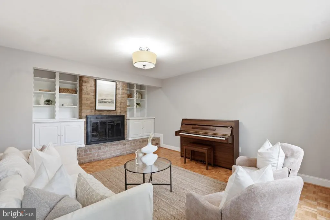
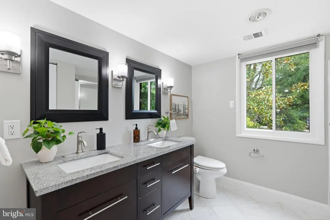
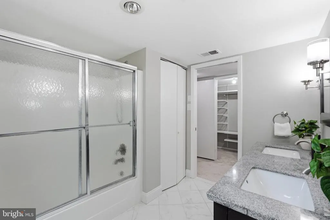
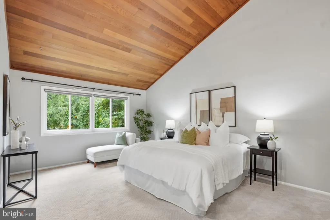
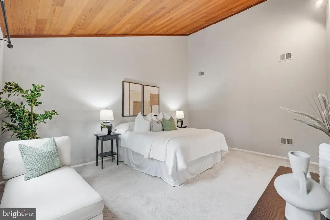
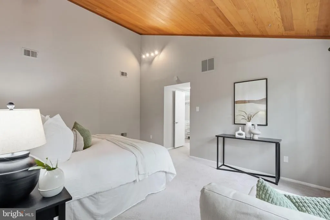
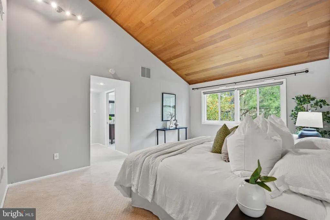
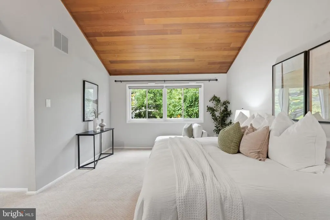
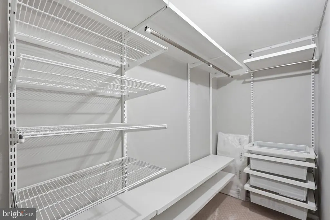
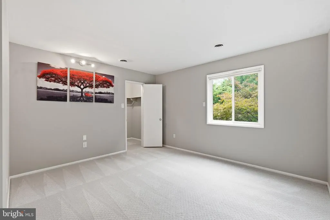
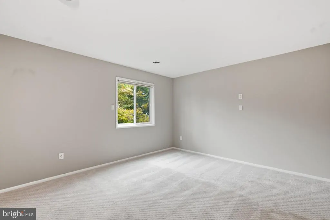
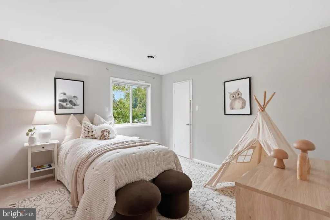
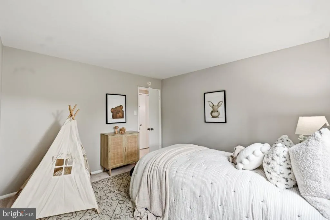
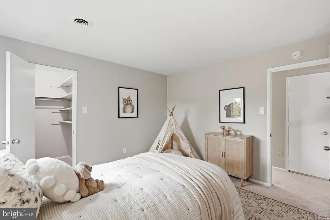
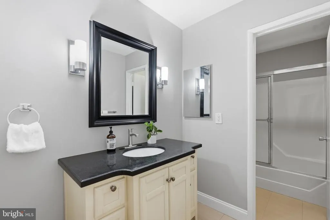
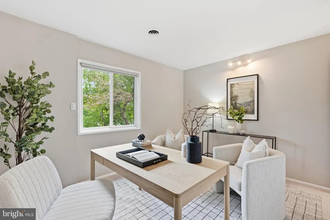
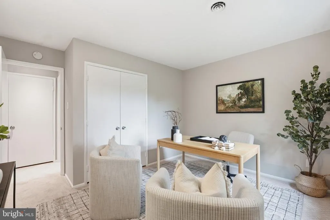
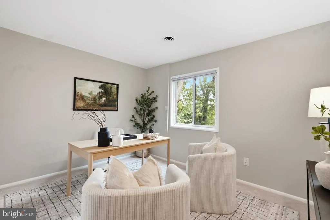
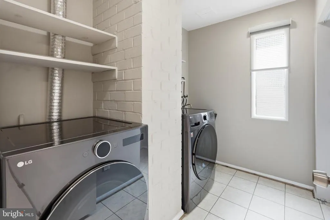
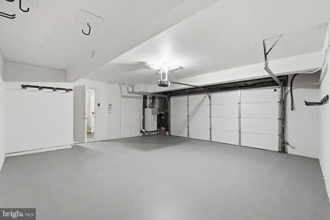
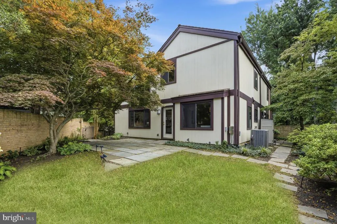
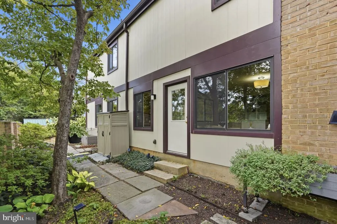
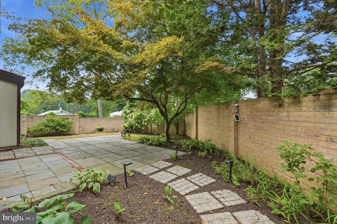
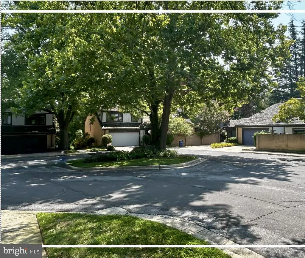
One look, and it's clear: this home has been cared for down to the last detail by owners who never let a single project wait. Welcome to 6313 Swords Way, a rare opportunity inside the Beltway in Drumaldry, a highly coveted 104-home enclave designed for ultimate peace and privacy. A single entrance road, with every street ending in a cul-de-sac, keeps traffic and noise to an absolute minimum. Tucked at the top of the neighborhood on a quiet lane, this striking California Contemporary offers impressive scale beneath a classic, recently serviced cedar-shake roof. Inside, soaring vaulted ceilings, sprawling light-filled rooms, and beautifully refinished hardwood floors set the tone. The dramatic living room showcases incredible ceiling heights and brand-new custom picture windows framing serene backyard views, with a gas fireplace for cozy evenings. Four bedrooms and 2.5 baths give everyone room to spread out, and storage is everywhere you look: walk-in closets, a large attic, an oversized 2-car garage with plenty of built-in storage areas, and a garden storage shed that conveys. Living here is easy. A fully integrated smart-home system manages lights, climate, security, shades, leak detection, and irrigation from a single app, and the owners have prepared a handbook walking you through how to monitor every system. Major recent capital improvements include a new HVAC system, refrigerator, washer and dryer, and a fully updated garage door system. The owners have kept meticulous notes on every system, update, and project over the years, so you'll know exactly what you're getting. Out back, a private brick-fenced garden sanctuary awaits, complete with a dedicated greenhouse and a signature mature Japanese maple. Fully enclosed with two gates, the yard is perfect for dog owners. The walkable location simply can't be beat: convenient to Wyngate Elementary and North Bethesda Middle Schools, with downtown Bethesda, I-495, NIH, and Walter Reed just minutes away. Immaculately maintained, thoughtfully updated, and ready for its next chapter, 6313 Swords Way won't last.
| Elementary School | Middle School | High School |
|---|---|---|
| Wyngate Elementary School | North Bethesda Middle School | Walter Johnson High School |
| Price History | |
|---|---|
| 8/25/2026 | Listed $1,275,000 |
General Features
| Living Area | 3006 |
|---|---|
| Sewer | Public Sewer |
| Heating | Central |
| Cooling | Central A/C |
| Utilities | Cable TV Available,Electric Available,Natural Gas Available,Phone Available |
| Possession | Settlement |
| Roof | Shake |
| Appliances | Built-In Microwave,Dishwasher,Disposal,Oven/Range - Electric,Washer - Front Loading,Refrigerator,Stainless Steel Appliances,Water Heater,Dryer - Front Loading,Icemaker |
| Zoning | R2L |
| HOA Fee | 1050.00 |
| Garage Spaces | 2.00 |
| Association Fee Includes | Common Area Maintenance,Snow Removal,Reserve Funds |
| Patio/Porch Features | Patio(s),Brick |
| Architectural Style | Contemporary,Transitional |
| Security Features | Security System,Exterior Cameras,Smoke Detector,Carbon Monoxide Detector(s) |
| Construction Materials | Brick,Vinyl Siding |
| School District | MONTGOMERY COUNTY PUBLIC SCHOOLS |
| Year Built | 1972 |
| Electric | 100 Amp Service |
| View | Garden/Lawn |
| Levels | 4 |
| Tax Year | 2025 |
| Ownership | Fee Simple |
| Cool Fuel | Electric |
| Accessibility | None |
| Assoc Fee Paid Per | Semi-Annually |
| County | MONTGOMERY |
| New Construction | No |
| Property Type | Residential |
| Association Amenities | Common Grounds |
| HOA | Yes |
| Energy Efficient | Home Energy Management,Utility Smart Meter-Electric,Utility Smart Meter-Water |
| Subdivision Name | DRUMALDRY |
| Garage Y/N | Yes |
| Water Access Y/N | No |
| Other Structures | Above Grade,Below Grade |
| Transportation | Bus Stop less than 1 mile |
| Total Rooms | 14 |
| Full Baths | 2 |
| Status | ACTIVE |
| Directions | From downtown Bethesda,North on Old Georgetown Rd,left on Greentree,right on Drumaldry Dr.,left on Swords Way. |
| City | BETHESDA |
| Disclosures | Prop Disclosure |
| Association Name | DRUMALDRY HOMEOWNERS ASSOCIATION |
| Senior Community Y/N | No |
| Lot Size Units | Square Feet |
| Lot Size Square Feet | 6098.00 |
| Tax Assessed Value | 955867.0 |
| Tax Annual Amount | 11822.34 |
| Home Warranty Y/N | No |
| Property Condition | Excellent |
| Structure Type | Detached |
| Condo/Coop Association fee Y/N | No |
| Bathrooms Count Main Level | 1.00 |
| Price Per Sq Ft Total AG | 564.66 |
| Additional Parcels Y/N | No |
| Historic Y/N | No |
| Lease Considered Y/N | No |
| Vacation Rental Y/N | No |
| Avg. Water Per Month | 12.0 |
| Total SQFT | 3006 |
| Builder Name | Miller and Smith |
| Standard Status | Active |
| Year Built Source | Estimated |
| Legal Subdivision | COURTS OF WYNGATE |
| Association Recreation Fee | No |
Interior Features
| Interior Amenities | Attic,Formal/Separate Dining Room,Kitchen - Island,Kitchen - Table Space,Primary Bath(s),Wood Floors,Walk-in Closet(s),Sound System,Bathroom - Tub Shower,Built-Ins,Carpet,Central Vacuum,Dining Area,K |
|---|---|
| Heating Fuel | Natural Gas |
| Flooring | Carpet,Ceramic Tile,Hardwood |
| Total Fireplaces | 1 |
| Fireplace Features | Gas/Propane |
| Hot Water | Natural Gas |
| Basement (Y/N) | No |
| Heating Y/N | Yes |
| Window Features | Double Pane,Bay/Bow |
| Fireplace Y/N | Yes |
| Above Grade Finished Area | 2258 |
| Half Baths | 1 |
| Central Air Y/N | Yes |
| Total Bedrooms | 4 |
| Below Grade Finished Area | 748 |
| Entry Level | 1 |
| Room Type | Living Room,Dining Room,Bedroom 2,Bedroom 3,Bedroom 4,Kitchen,Family Room,Foyer,Bedroom 1,Laundry,Bathroom 1,Bathroom 2,Half Bath |
| Below Grade Finished Area Unit Type | Square Feet |
| LivingAreaSource | Estimated |
| Laundry Type | Upper Floor |
| Below Grade Finished Area Source | Estimated |
| Bedrooms Count All Upper Levels | 4 |
| Bedrooms Count Upper Level 2 | 4 |
| Bathrooms Half Main Level | 1 |
| Bathrooms Full Upper Level 2 | 2 |
| Bathrooms Full All Upper Levels | 2 |
| Bathrooms Count Upper Level 2 | 2.00 |
| Bathrooms Count All Upper Levels | 2 |
| Above Grade Unfin Area Units | Square Feet |
| Above Grade Finished Area Source | Estimated |
| Above Grade Finished Area Unit Type | Square Feet |
| Total Baths | 3 |
Exterior Features
| Exterior Amenities | Exterior Lighting,Sidewalks,Secure Storage,Stone Retaining Walls |
|---|---|
| Pool | No Pool |
| Fencing | Fully,Privacy |
| Lot Features | Cul-de-sac,Landscaping,Level,Private,SideYard(s),No Thru Street |
| Water Source | Public |
| Inclusions | Stove/Range,Microwave,Refrigerator,Dishwasher,Disposer,Washer,Dryer,Security Cameras,Video Doorbell,Fireplace Screen/Doors,Window Treatments,Storage Shed,Garage Door Remote/Fob. Yamaha vintage Piano. |
| Total Parking Spaces | 2 |
| Garage Features | Garage Door Opener,Garage - Side Entry,Inside Access,Garage - Front Entry |
| Type of Parking | Attached Garage |
| Foundation Details | Concrete Perimeter |
| Spa | No |
| Water View Y/N | No |
| Lot Size Acres | 0.14 |
| Lot Size Source | Estimated |
| Waterfront Y/N | No |
| Other Equipment | See Remarks |
| Builder Model | Summit Court Model |
| Horse Y/N | No |
| Land Assessed Value | 548700.00 |
| Navigable Water Y/N | No |
| Water Oriented Y/N | No |
| # of Attached Garage Spaces | 2 |
Room Details
| Room | Dimensions | Level | Flooring | Details |
|---|---|---|---|---|
| Bathroom 1 | Upper 1 | Bathroom - Stall Shower,Flooring - Ceramic Tile | ||
| Bathroom 2 | Upper 2 | Bathroom - Tub Shower,Flooring - Ceramic Tile | ||
| Bedroom 1 | Upper 1 | Cathedral/Vaulted Ceiling,Flooring - Carpet,Attached Bathroom | ||
| Bedroom 2 | Upper 2 | Walk-In Closet(s),Flooring - Carpet | ||
| Bedroom 3 | Upper 2 | Walk-In Closet(s),Flooring - Carpet | ||
| Bedroom 4 | Upper 2 | Flooring - Carpet | ||
| Dining Room | Main | Flooring - HardWood | ||
| Family Room | Main | Built-Ins,Fireplace - Gas,Flooring - HardWood,Window Treatments | ||
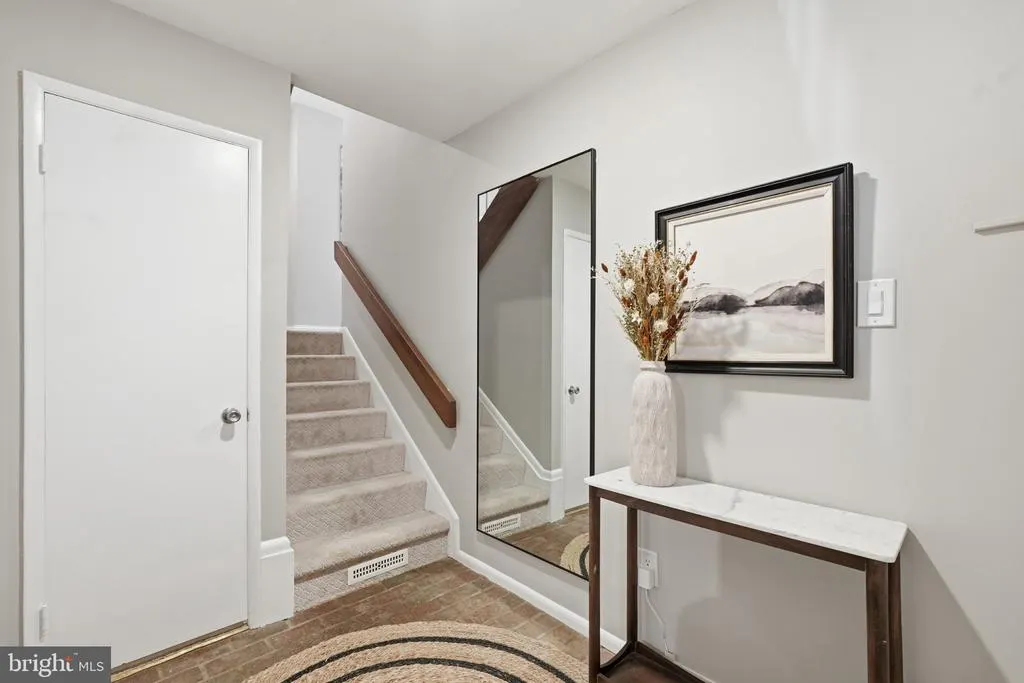
| Foyer | Lower 1 | |||
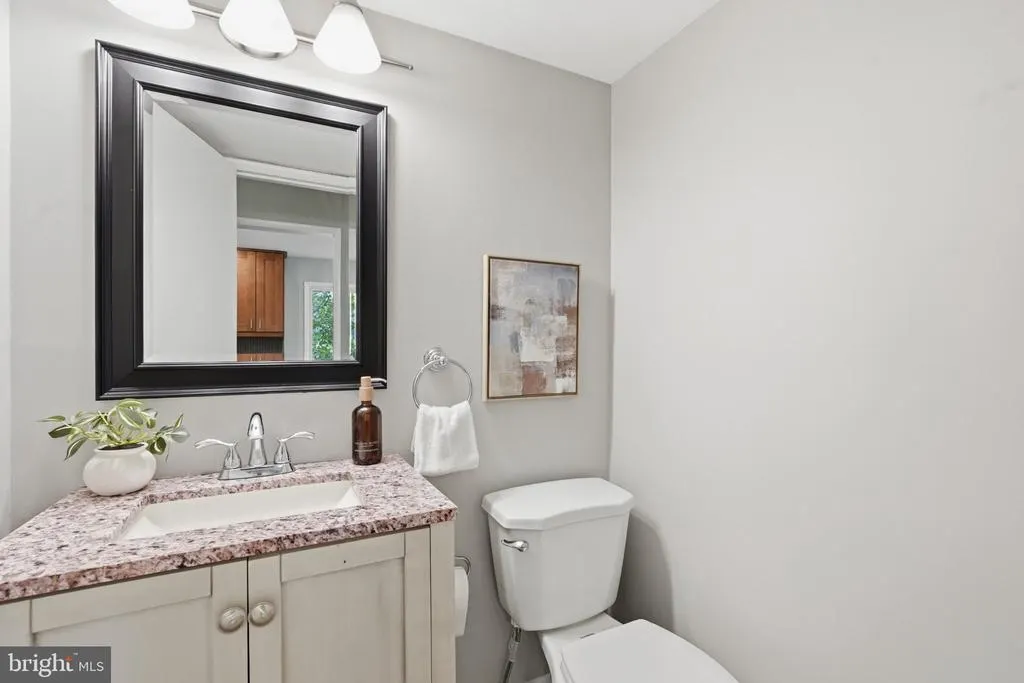
| Half Bath | Main | Flooring - Ceramic Tile | ||
| Kitchen | Main | Countertop(s) - Granite,Flooring - Tile/Brick,Island,Kitchen - Electric Cooking | ||
| Laundry | Upper 2 | Flooring - Ceramic Tile | ||
| Living Room | Main | Cathedral/Vaulted Ceiling,Window Treatments |
Amenities
- Foreclosure
- Views
- Short Sale
- New Construction
- Adult 55+
- Lease To Own
- No HOA Fees
- Furnished
- Primary On Main
- Air Conditioning
- Seller Finance
- Green
- Fixer Upper
- Horse
- Golf
- Fireplace
- Deck
- Garage
- Basement
- Pool
Property vs Single Family Average in 20817
Price
Taxes
Year Built
Visits
 © BRIGHT, All Rights Reserved
