































Address
5723 Mineral Hill Road, Eldersburg, MD
Price
$ 889,900
Property Attributes
- MLS#MDCR2037066
- TypeSingle Family
- Listing Status ACTIVE
- CountyCARROLL
- CityEldersburg
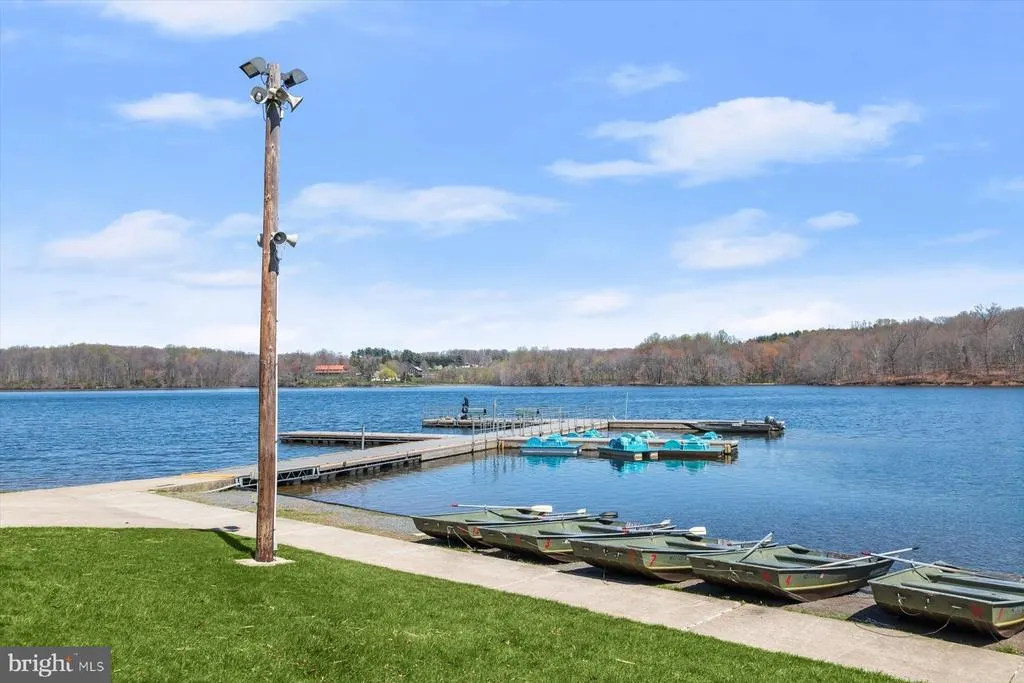
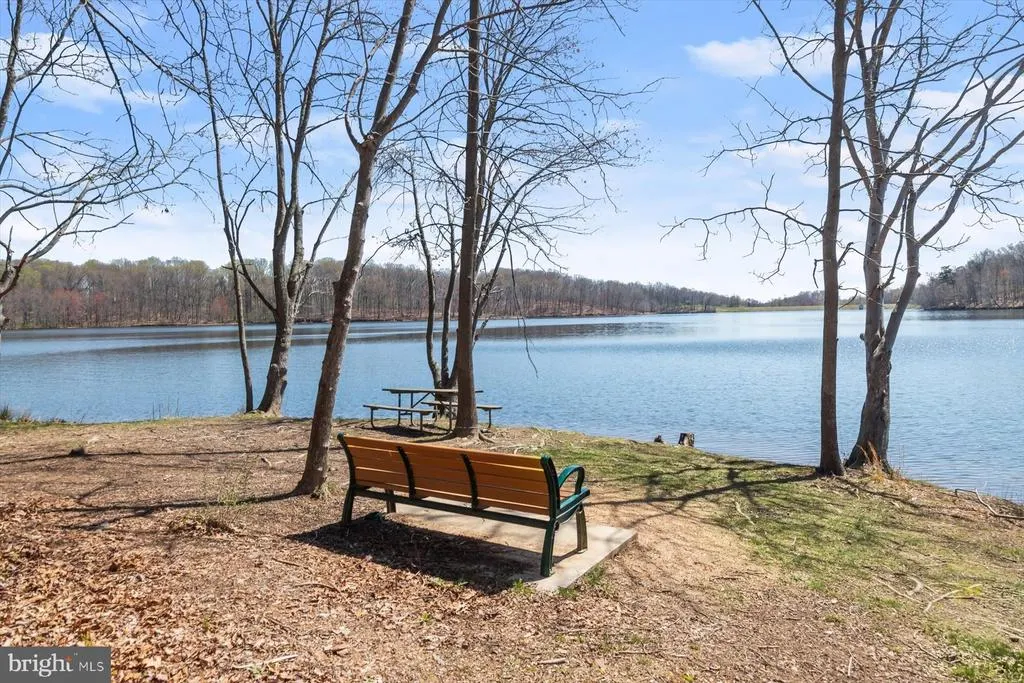
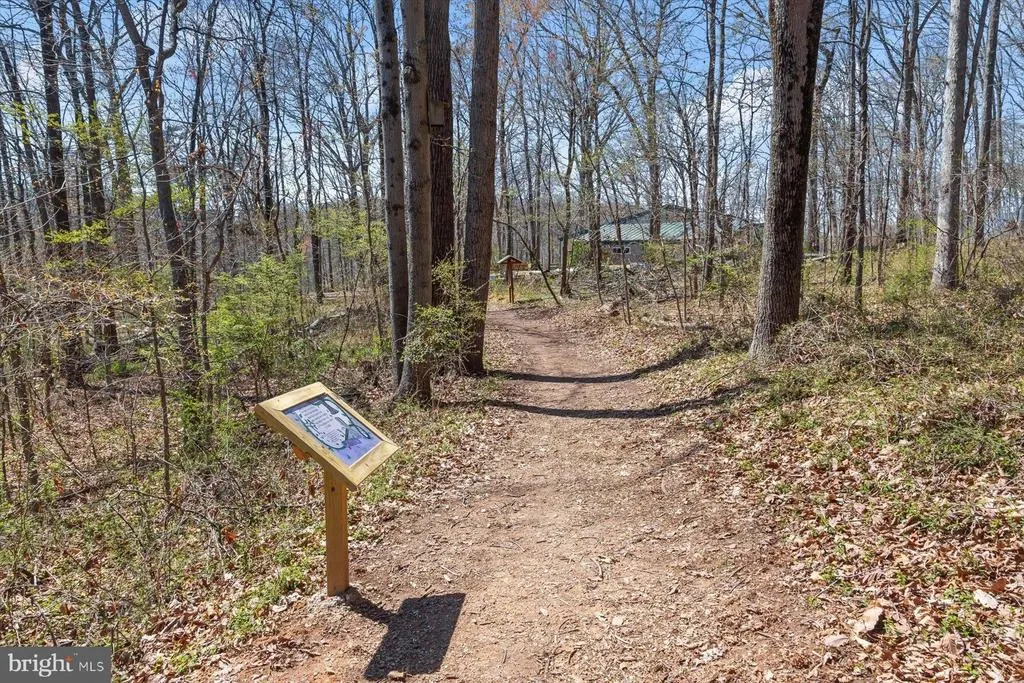
- NeighborhoodEstates At Liberty Reservoir
- Zip21784
- StyleColonial
- Year Built2015
- Taxes$ 7924
- Price$ 889,900
- Bedrooms4
- Full Bathrooms3
- Half Bathrooms1
- Sqr Footage3782
- Lot Size0.47 Acres
Data Source:
Bright MLS
Property Description
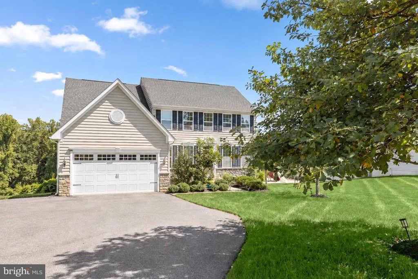
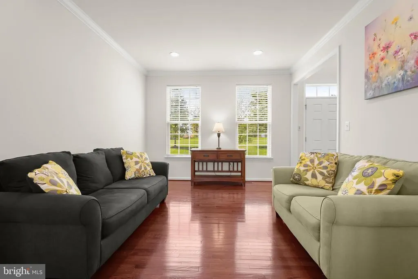
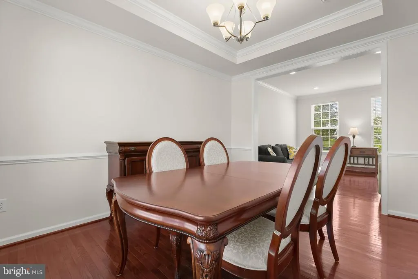
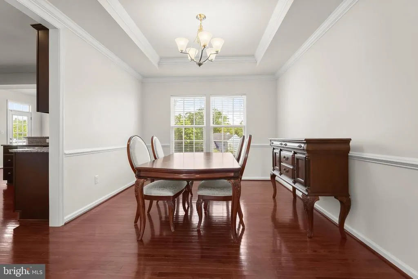
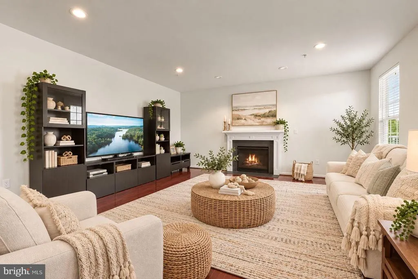
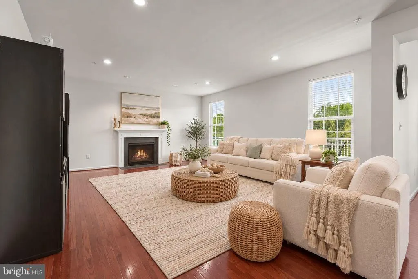
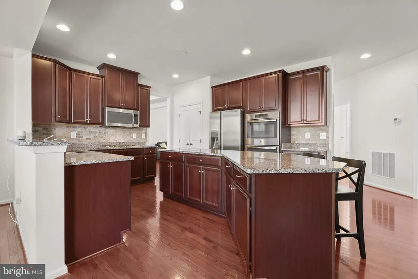
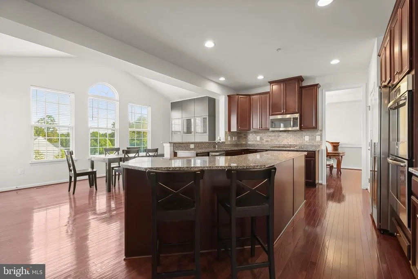
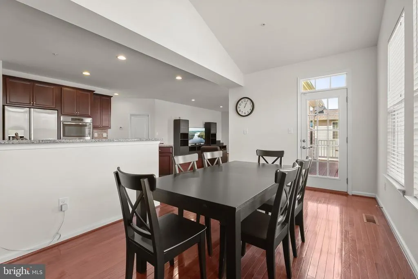
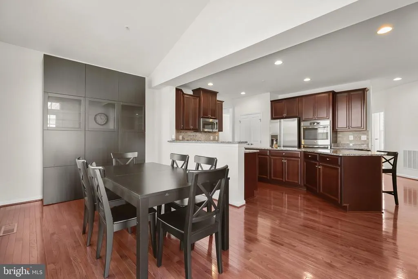
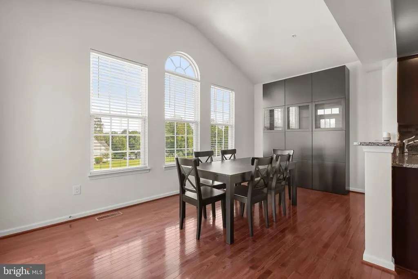
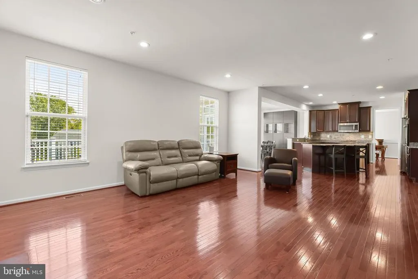
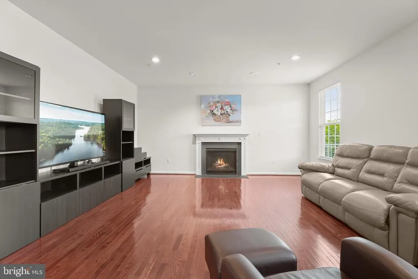
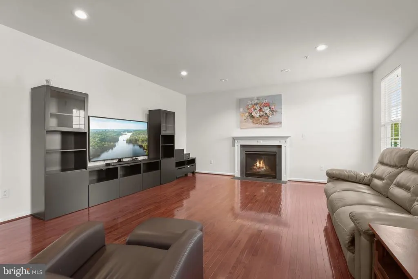
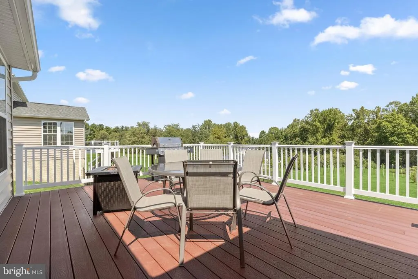
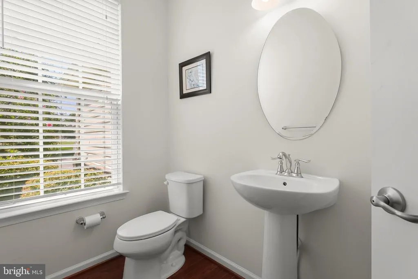
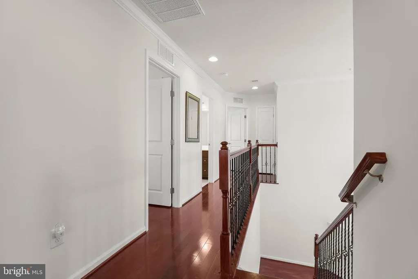
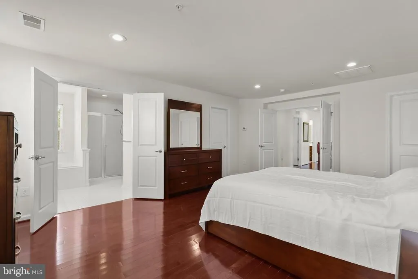
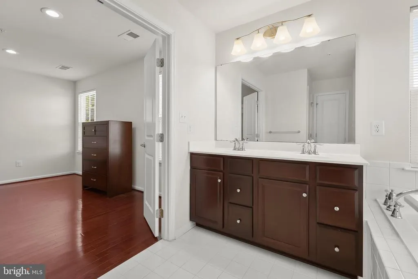
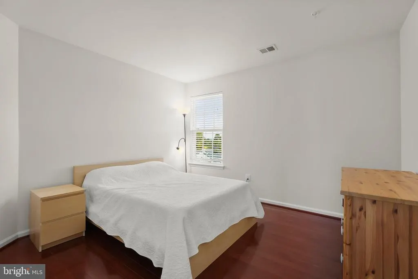
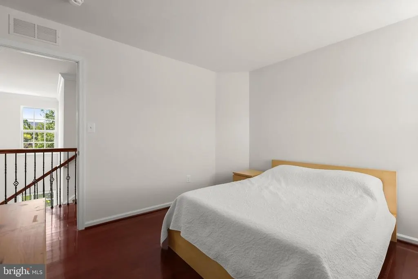
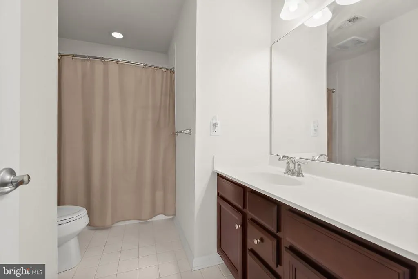
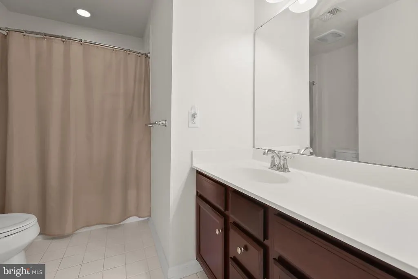
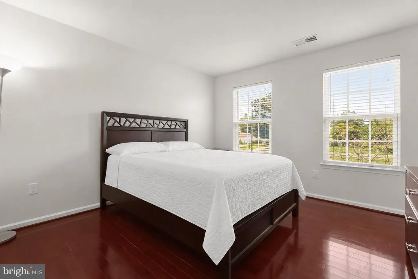
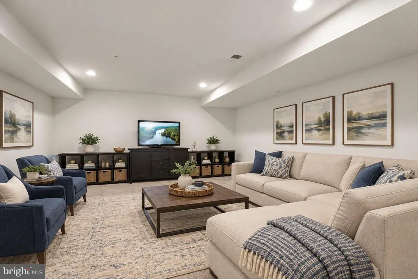
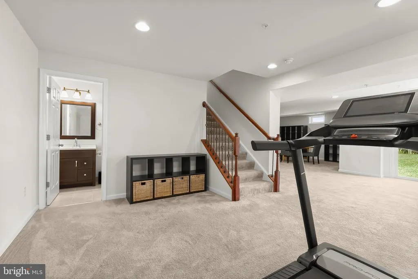
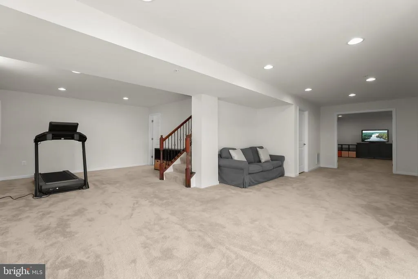
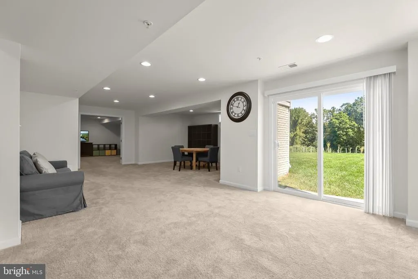
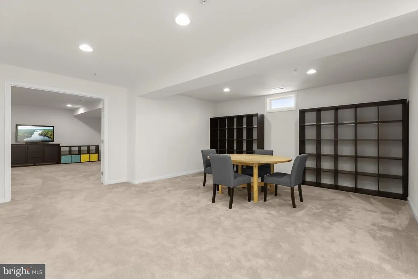
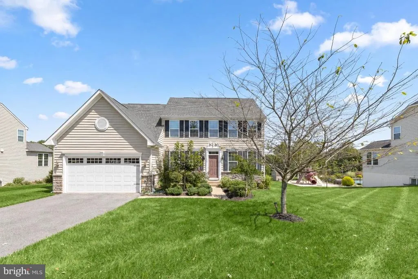
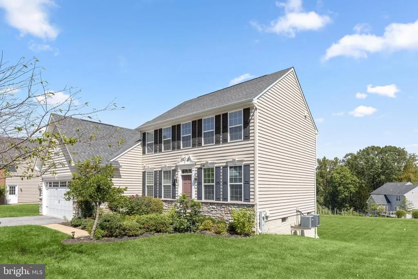
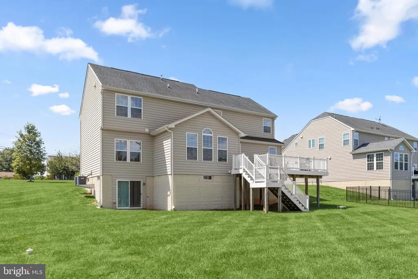
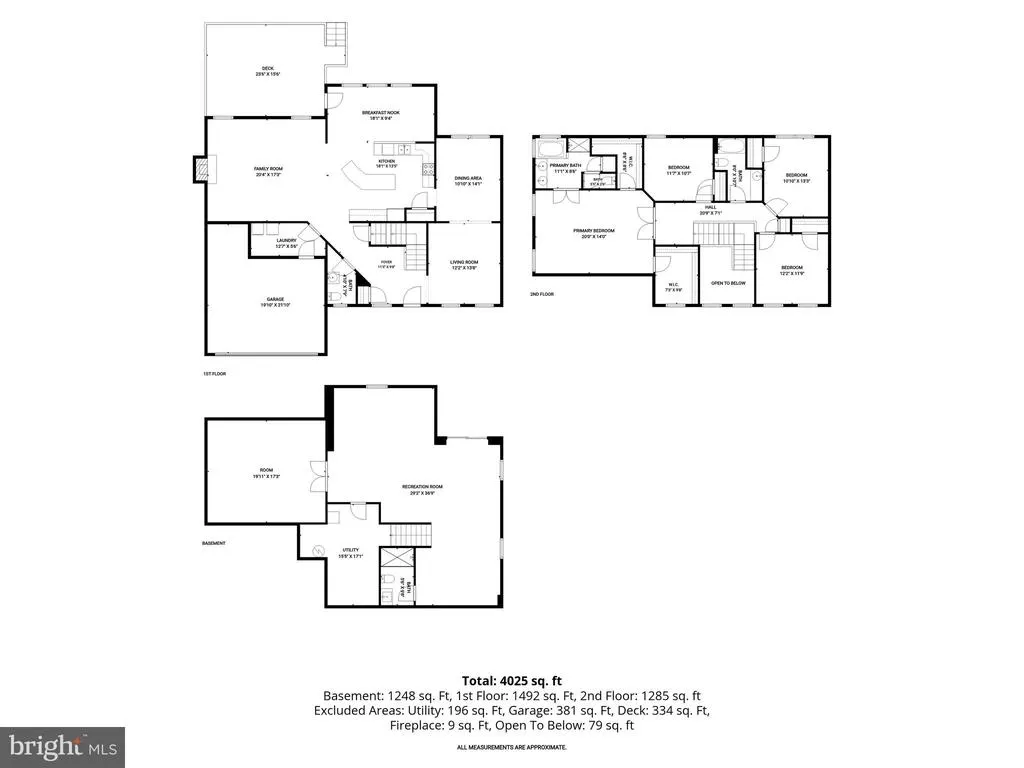
Welcome to 5723 Mineral Hill Road a meticulously maintained Colonial, nestled in the desirable Estates at Liberty Reservoir and showcasing gleaming hardwood floors throughout the main and upper levels, along with bright, light-filled interiors. The impressive two-story foyer opens to a formal living room enhanced by crown molding and an elegant dining room featuring a tray ceiling and classic millwork. The eat-in kitchen is beautifully appointed with granite countertops, decorative backsplash, sleek appliances, a center island with breakfast-bar seating, and a breakfast room highlighted by soaring cathedral ceilings and direct access to the expansive deck. Just off the kitchen, the inviting family room is anchored by a cozy fireplace, creating a comfortable setting for everyday living and entertaining. A powder room, laundry room, and interior access to the attached two-car garage complete the main level. Upstairs, the primary suite offers a private en-suite full bath and two walk-in closets, while three additional bedrooms and a full hall bath complete the upper level. The walkout lower level expands the living space even further with a recreation room, media room, full bath, and abundant storage. Outside, the expansive deck provides a wonderful setting for outdoor relaxation and entertaining.
| Elementary School | High School |
|---|---|
| Freedom District Elementary School | Liberty High School |
| Price History | |
|---|---|
| 9/11/2026 | Listed $889,900 |
General Features
| Living Area | 3782 |
|---|---|
| Sewer | Public Sewer |
| Heating | Central,Energy Star Heating System,Zoned,Forced Air |
| Cooling | Central A/C |
| Possession | Negotiable |
| Roof | Asphalt |
| Appliances | Washer/Dryer Hookups Only,Dishwasher,Energy Efficient Appliances,Exhaust Fan,Microwave,Oven/Range - Electric |
| Zoning | R-200 |
| HOA Fee | 40.00 |
| Garage Spaces | 2.00 |
| Patio/Porch Features | Deck(s) |
| Architectural Style | Colonial |
| Security Features | Smoke Detector,Main Entrance Lock |
| Construction Materials | Vinyl Siding |
| School District | CARROLL COUNTY PUBLIC SCHOOLS |
| Year Built | 2015 |
| View | Garden/Lawn |
| Levels | 3 |
| Tax Year | 2025 |
| Ownership | Fee Simple |
| Cool Fuel | Electric |
| Accessibility | None |
| Assoc Fee Paid Per | Monthly |
| County | CARROLL |
| New Construction | No |
| Property Type | Residential |
| HOA | Yes |
| Subdivision Name | ESTATES AT LIBERTY RESERVOIR |
| Garage Y/N | Yes |
| Water Access Y/N | No |
| Other Structures | Above Grade,Below Grade |
| Full Baths | 3 |
| Status | ACTIVE |
| Directions | Liberty Road to Oklahoma Road to Mineral Hill Road |
| City | ELDERSBURG |
| Senior Community Y/N | No |
| Lot Size Units | Square Feet |
| Lot Size Square Feet | 20473.00 |
| Tax Assessed Value | 735767.0 |
| Tax Annual Amount | 7924.0 |
| Structure Type | Detached |
| Condo/Coop Association fee Y/N | No |
| Bathrooms Count Main Level | 1.00 |
| Price Per Sq Ft Total AG | 317.59 |
| Vacation Rental Y/N | No |
| Virtual Tour | https://media.homesight2020.com/5723-Mineral-Hill-Road/idx |
| Total SQFT | 4267 |
| Builder Name | RYAN HOMES |
| Standard Status | Active |
| Year Built Source | Assessor |
| Legal Subdivision | FREEDOM ELECTION DISTRICT |
| Tax Lot | 33 |
Interior Features
| Interior Amenities | Attic,Family Room Off Kitchen,Kitchen - Gourmet,Primary Bath(s),Upgraded Countertops,Floor Plan - Open,Walk-in Closet(s),Wood Floors,Breakfast Area,Carpet,Chair Railings,Dining Area,Kitchen - Eat-In, |
|---|---|
| Heating Fuel | Propane - Owned |
| Basement | Fully Finished,Walkout Level,Connecting Stairway,Heated,Improved,Interior Access |
| Flooring | Carpet,Hardwood |
| Total Fireplaces | 1 |
| Hot Water | 60+ Gallon Tank,Electric |
| Basement (Y/N) | Yes |
| Heating Y/N | Yes |
| Window Features | Double Pane,ENERGY STAR Qualified,Insulated,Low-E |
| Fireplace Y/N | Yes |
| Above Grade Finished Area | 2802 |
| Half Baths | 1 |
| Central Air Y/N | Yes |
| Total Bedrooms | 4 |
| Below Grade Finished Area | 980 |
| Room Type | Living Room,Dining Room,Primary Bedroom,Bedroom 2,Bedroom 3,Bedroom 4,Kitchen,Family Room,Foyer,Breakfast Room,Laundry,Recreation Room,Utility Room,Media Room |
| Below Grade Finished Area Unit Type | Square Feet |
| LivingAreaSource | Assessor |
| Laundry Type | Main Floor |
| Below Grade Unfin Area Units | Square Feet |
| Below Grade Unfin SQFT | 485 |
| Below Grade Unfin SQFT Source | Assessor |
| Below Grade Finished Area Source | Assessor |
| Bedrooms Count All Upper Levels | 4 |
| Bedrooms Count Upper Level 1 | 4 |
| Bathrooms Half Main Level | 1 |
| Bathrooms Full Upper Level 1 | 2 |
| Bathrooms Full Lower Level 1 | 1 |
| Bathrooms Full All Upper Levels | 2 |
| Bathrooms Full All Lower Levels | 1 |
| Bathrooms Count Upper Level 1 | 2.00 |
| Bathrooms Count Lower Level 1 | 1.00 |
| Bathrooms Count All Upper Levels | 2 |
| Bathrooms Count All Lower Levels | 1 |
| Above Grade Finished Area Source | Assessor |
| Above Grade Finished Area Unit Type | Square Feet |
| Total Baths | 4 |
Exterior Features
| Exterior Amenities | Exterior Lighting |
|---|---|
| Pool | No Pool |
| Parking Features | Asphalt Driveway |
| Lot Features | Front Yard,Landscaping,Rear Yard,SideYard(s) |
| Water Source | Public |
| Total Parking Spaces | 5 |
| Garage Features | Garage Door Opener,Garage - Front Entry,Inside Access |
| Type of Parking | Off Street,Driveway,Attached Garage |
| Land Use Code | R |
| Foundation Details | Permanent |
| Water View Y/N | No |
| Lot Size Acres | 0.47 |
| Lot Size Source | Assessor |
| Waterfront Y/N | No |
| Door Features | Insulated,Sliding Glass |
| Builder Model | OBERLIN TERRACE |
| Land Assessed Value | 196700.00 |
| Navigable Water Y/N | No |
| Water Oriented Y/N | No |
| # of Attached Garage Spaces | 2 |
Room Details
| Room | Dimensions | Level | Flooring | Details |
|---|---|---|---|---|
| Bedroom 2 | Upper 1 | Flooring - HardWood | ||
| Bedroom 3 | Upper 1 | Flooring - HardWood | ||
| Bedroom 4 | Upper 1 | Flooring - HardWood | ||
| Breakfast Room | Main | Cathedral/Vaulted Ceiling,Breakfast Room,Flooring - HardWood | ||
| Dining Room | Main | Chair Rail,Crown Molding,Dining Area,Flooring - HardWood | ||
| Family Room | Main | Fireplace - Gas,Flooring - HardWood | ||
| Foyer | Main | Flooring - HardWood | ||
| Kitchen | Main | Breakfast Bar,Countertop(s) - Granite,Dining Area,Flooring - HardWood,Island,Kitchen - Eat-in,Lighting - Recessed,Pantry | ||
| Laundry | Main | |||
| Living Room | Main | Crown Molding,Flooring - HardWood | ||
| Media Room | Lower 1 | Flooring - Carpet | ||
| Primary Bedroom | Upper 1 | Attached Bathroom,Flooring - HardWood,Walk-In Closet(s) | ||
| Recreation Room | Lower 1 | Flooring - Carpet | ||
| Utility Room | Lower 1 |
Amenities
- Foreclosure
- Views
- Short Sale
- New Construction
- Adult 55+
- Lease To Own
- No HOA Fees
- Furnished
- Primary On Main
- Air Conditioning
- Seller Finance
- Green
- Fixer Upper
- Horse
- Golf
- Fireplace
- Deck
- Garage
- Basement
- Pool
Property vs Single Family Average in 21784
Price
Taxes
Year Built
Visits
 © BRIGHT, All Rights Reserved
