
















Address
5502 Fernpark Avenue, Baltimore, MD
Price
$ 365,000
Property Attributes
- MLS#MDBA2230818
- TypeSingle Family
- Listing Status ACTIVE
- CountyBALTIMORE CITY
- CityBaltimore
- NeighborhoodHoward Park
- Zip21207
- StyleTraditional
- Year Built1923
- Taxes$ 6341
- Price$ 365,000
- Bedrooms5
- Full Bathrooms3
- Half Bathrooms0
- Sqr Footage2184
- Lot Size0.18 Acres
Data Source:
Bright MLS
Property Description
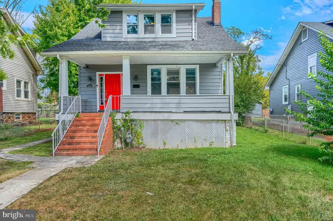
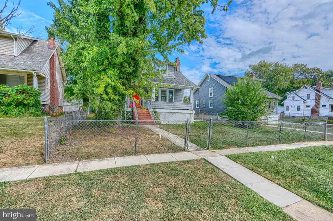
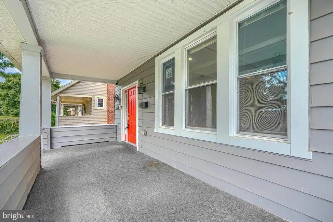
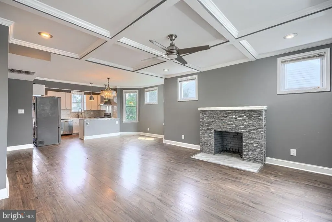
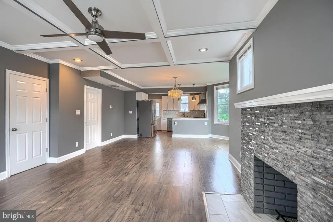
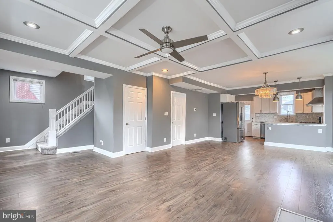
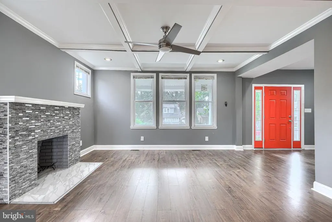
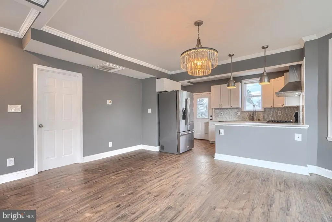
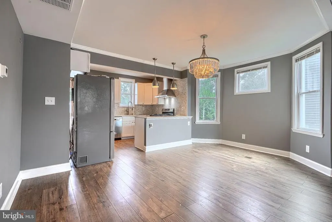
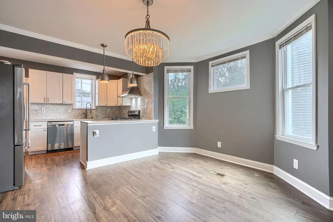
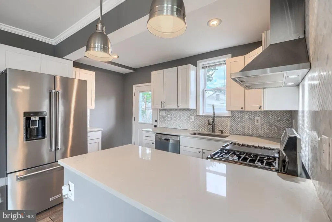
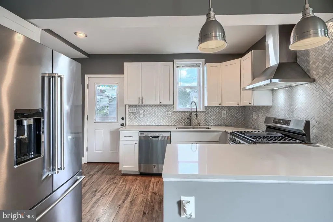
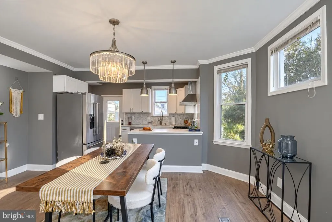
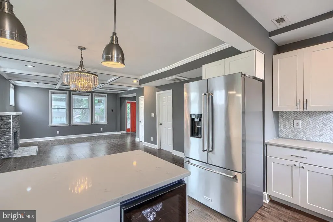
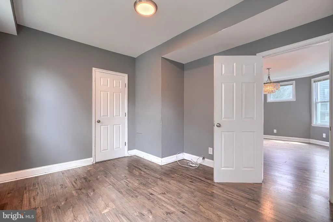
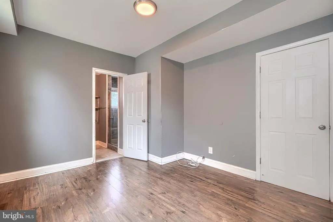
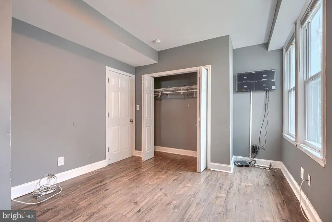
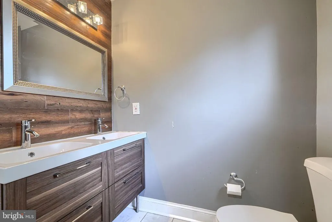
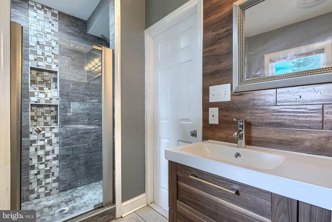
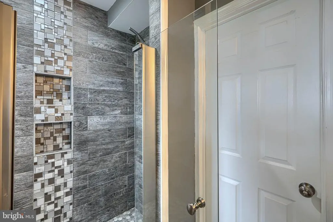
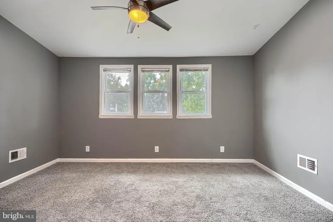
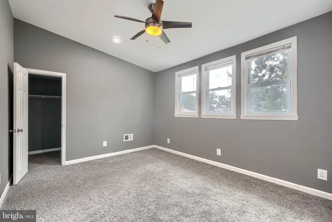
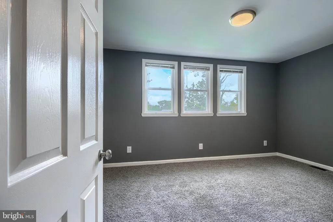
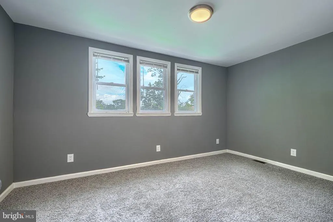
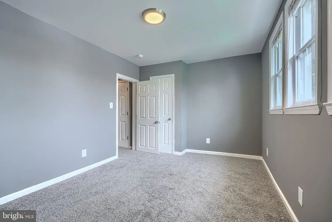
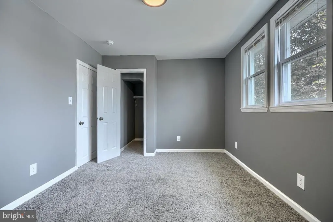
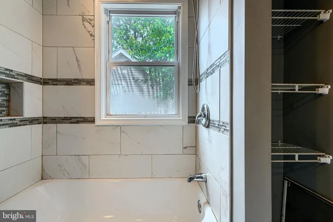
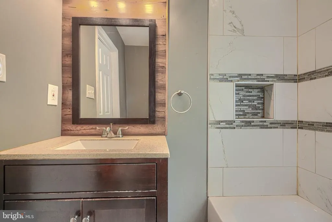
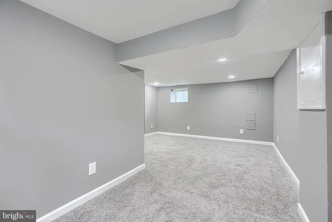
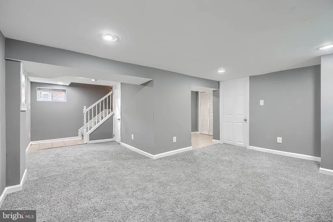
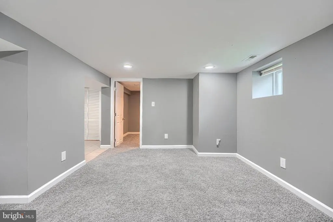
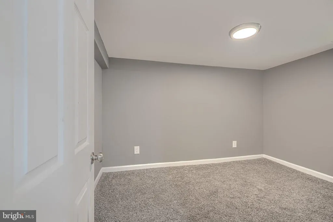
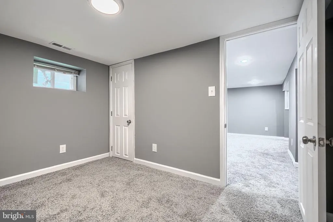
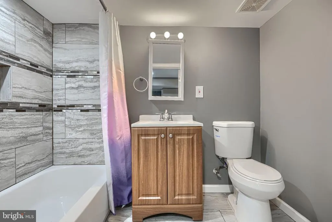
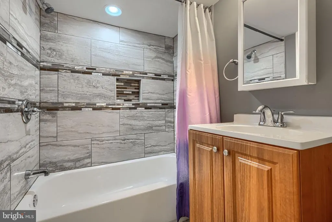
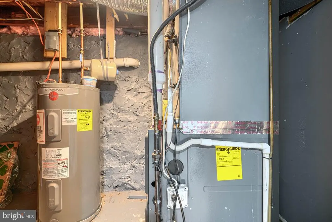
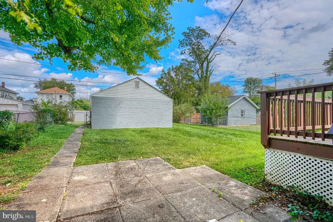
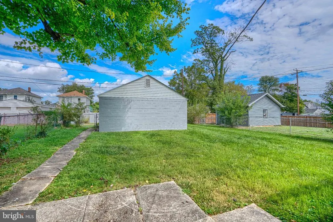
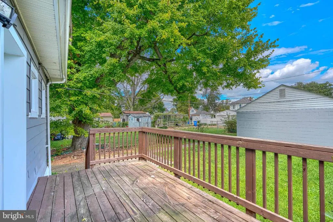
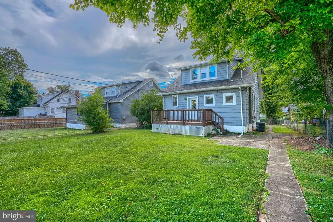
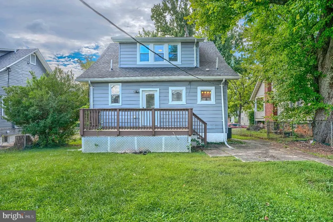
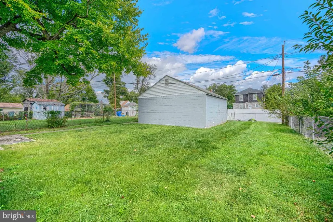
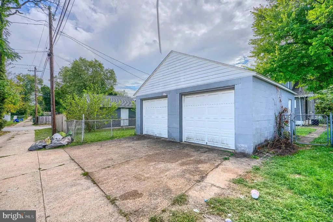
*****WELCOME HOME!!! Welcome to 5502 Fernpark Avenue, a beautifully maintained 5-bedroom, 3-full-bath single-family home nestled in the desirable Gwynn Oak community. Offering generous living space across multiple levels, this impressive home delivers the perfect combination of style, comfort, functionality, and versatility. From the moment you step inside, you'll appreciate the warm and inviting atmosphere, highlighted by beautiful flooring, elegant coffered ceilings, and abundant recessed lighting. The spacious family and dining areas flow together beautifully, creating an ideal setting for everyday living, family gatherings, and entertaining. At the heart of the home, the kitchen features granite countertops and stainless steel appliances, combining modern style with everyday functionality. One of the home's standout features is the entry-level en suite, complete with its own private full bathroom. This versatile space is perfect for overnight guests, extended family, multigenerational living, or even a private home office. Just off the kitchen, step outside onto the walkout deck overlooking the generously sized backyard. Whether you're enjoying your morning coffee, hosting summer barbecues, dining outdoors, or simply relaxing after a long day, this outdoor space provides plenty of room to enjoy. And there's even more downstairs! The fully finished basement expands the home's living space with an additional den/bedroom, full bathroom, laundry room, and spacious family/recreation areaperfect for movie nights, entertaining, hobbies, a home gym, or additional living space. FIRST-TIME HOMEBUYERS TAKE NOTE! This property may be eligible for approximately $30,000 or more in homebuyer grant assistance, subject to buyer and program eligibility. Ask about available programs and how much assistance you may qualify to receive toward your home purchase. The property is complete with a detached two-car garage, along with additional on-street parking for guests and visitors. Conveniently located near shopping, dining, entertainment, and major commuter routes, you'll also enjoy easy access to Gwynn Oak Park, The Maryland Zoo, Druid Hill Park, Coppin State University, the University of Baltimore, and Downtown Baltimore. With 5 bedrooms, 3 full bathrooms, an entry-level en suite, fully finished basement, spacious backyard, walkout deck, and detached two-car garage, 5502 Fernpark Avenue offers the space and flexibility you've been searching for. This isn't just a house, it's a place with room to live, grow, entertain, and make your own. Schedule your private showing today and discover everything 5502 Fernpark Avenue has to offer!
| Price History | |
|---|---|
| 9/10/2026 | Listed $365,000 |
General Features
| Living Area | 2184 |
|---|---|
| Sewer | Public Sewer |
| Heating | Forced Air |
| Cooling | Central A/C |
| Possession | Immediate |
| Roof | Shingle |
| Appliances | Built-In Microwave,Dishwasher,Dryer,Icemaker,Oven/Range - Gas,Washer |
| Zoning | R-1 |
| Garage Spaces | 2.00 |
| Patio/Porch Features | Deck(s),Porch(es) |
| Architectural Style | Traditional |
| Security Features | Carbon Monoxide Detector(s),Smoke Detector |
| Construction Materials | Aluminum Siding,Brick |
| School District | BALTIMORE CITY PUBLIC SCHOOLS |
| Year Built | 1923 |
| Levels | 3 |
| Tax Year | 2026 |
| Ownership | Fee Simple |
| Cool Fuel | Electric |
| Section | 03 |
| Accessibility | None |
| County | BALTIMORE CITY |
| New Construction | No |
| Property Type | Residential |
| HOA | No |
| Subdivision Name | HOWARD PARK |
| Garage Y/N | Yes |
| Water Access Y/N | No |
| Other Structures | Above Grade,Below Grade |
| Full Baths | 3 |
| Status | ACTIVE |
| Directions | Rogers Avenue to Fernpark Avenue,or GPS. |
| City | BALTIMORE |
| Disclosures | Prop Disclaimer,Prop Disclosure |
| Senior Community Y/N | No |
| Lot Size Units | Square Feet |
| Lot Size Square Feet | 7750.00 |
| Tax Assessed Value | 271700.0 |
| Tax Annual Amount | 6341.0 |
| Home Warranty Y/N | No |
| Structure Type | Detached |
| Condo/Coop Association fee Y/N | No |
| Bathrooms Full Main Level | 1 |
| Bathrooms Count Main Level | 1.00 |
| Price Per Sq Ft Total AG | 222.83 |
| Acceptable Financing | Cash,Conventional,FHA,VA |
| Vacation Rental Y/N | No |
| Total SQFT | 2366 |
| Standard Status | Active |
| Year Built Source | Assessor |
| Legal Subdivision | Ward 28 |
| Tax Lot | 005 |
| Association Recreation Fee | No |
Interior Features
| Interior Amenities | Bathroom - Walk-In Shower,Carpet,Ceiling Fan(s),Combination Dining/Living,Kitchen - Island,Primary Bath(s),Recessed Lighting |
|---|---|
| Heating Fuel | Natural Gas |
| Basement | Fully Finished |
| Total Fireplaces | 1 |
| Fireplace Features | Brick |
| Hot Water | Natural Gas |
| Basement (Y/N) | Yes |
| Heating Y/N | Yes |
| Fireplace Y/N | Yes |
| Above Grade Finished Area | 1638 |
| Central Air Y/N | Yes |
| Total Bedrooms | 5 |
| Below Grade Finished Area | 546 |
| Room Type | Living Room,Dining Room,Kitchen |
| Main Level Bedrooms | 1 |
| Below Grade Finished Area Unit Type | Square Feet |
| LivingAreaSource | Assessor |
| Laundry Type | Basement |
| Below Grade Unfin Area Units | Square Feet |
| Below Grade Unfin SQFT | 182 |
| Below Grade Unfin SQFT Source | Assessor |
| Below Grade Finished Area Source | Assessor |
| Bedrooms Count All Lower Levels | 1 |
| Bedrooms Count All Upper Levels | 3 |
| Bedrooms Count Lower Level 1 | 1 |
| Bedrooms Count Upper Level 1 | 3 |
| Bathrooms Full Upper Level 1 | 1 |
| Bathrooms Full Lower Level 1 | 1 |
| Bathrooms Full All Upper Levels | 1 |
| Bathrooms Full All Lower Levels | 1 |
| Bathrooms Count Upper Level 1 | 1.00 |
| Bathrooms Count Lower Level 1 | 1.00 |
| Bathrooms Count All Upper Levels | 1 |
| Bathrooms Count All Lower Levels | 1 |
| Above Grade Finished Area Source | Assessor |
| Above Grade Finished Area Unit Type | Square Feet |
| Total Baths | 3 |
Exterior Features
| Pool | No Pool |
|---|---|
| Water Source | Public |
| Total Parking Spaces | 2 |
| Garage Features | Garage - Rear Entry |
| Type of Parking | Detached Garage,On Street |
| Foundation Details | Brick/Mortar |
| Water View Y/N | No |
| Lot Size Acres | 0.18 |
| Lot Size Source | Assessor |
| Waterfront Y/N | No |
| Land Assessed Value | 52300.00 |
| Navigable Water Y/N | No |
| Water Oriented Y/N | No |
| # of Detached Garage Spaces | 2 |
Room Details
| Room | Dimensions | Level | Flooring | Details |
|---|---|---|---|---|
| Dining Room | Main | |||
| Kitchen | Main | |||
| Living Room | Main |
Amenities
- Foreclosure
- Views
- Short Sale
- New Construction
- Adult 55+
- Lease To Own
- No HOA Fees
- Furnished
- Primary On Main
- Air Conditioning
- Seller Finance
- Green
- Fixer Upper
- Horse
- Golf
- Fireplace
- Deck
- Garage
- Basement
- Pool
Property vs Single Family Average in 21207
Price
Taxes
Year Built
Visits
 © BRIGHT, All Rights Reserved
